
BEDS3
BATHS2 full
SQUARE FEET1,630
MLS#201842417
STATUSActive
PROPERTY TYPEResidential -
SUBDIVISIONArtesia Beach
SCHOOLRoscommon
Property Description
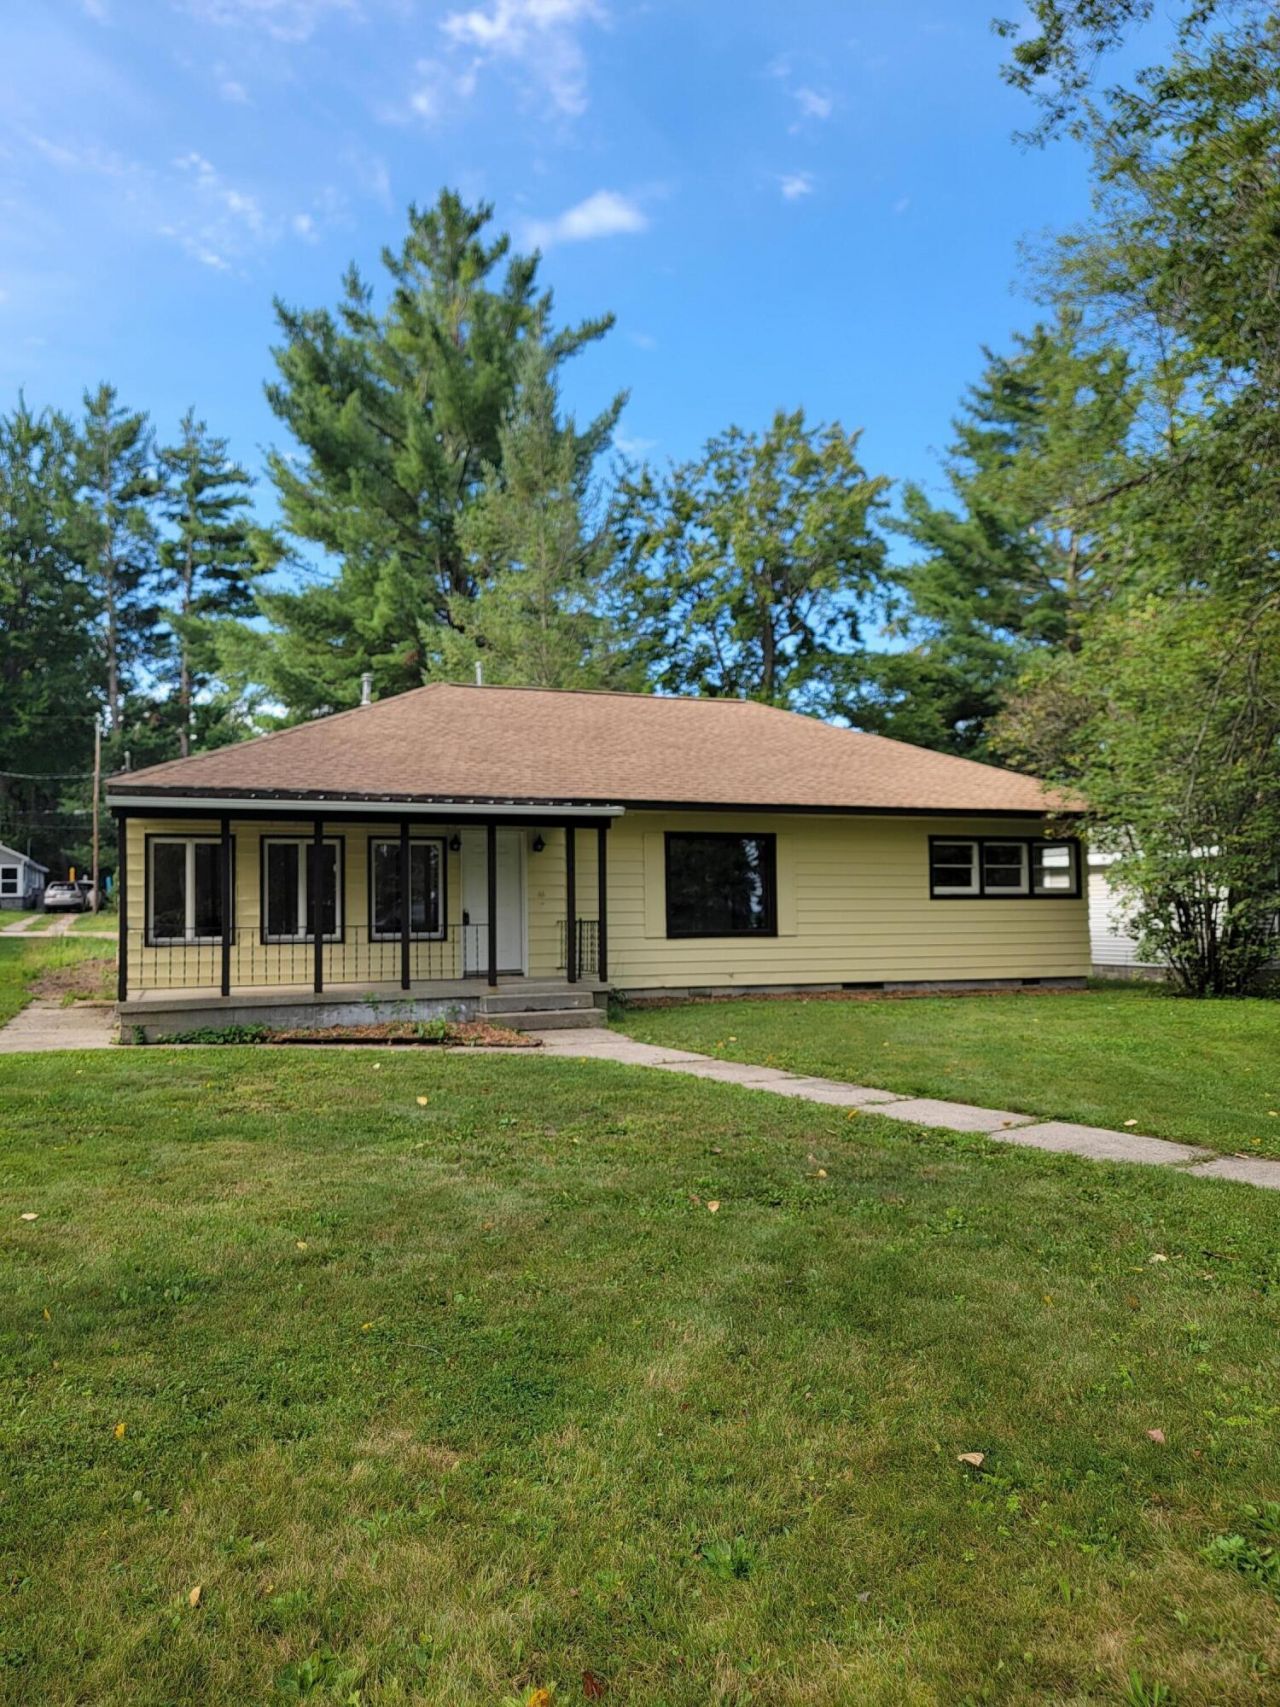
Water Views, Beautiful Sunsets & Artesia Beach Location! This 1,630 SF, 3-bedroom, 2-full-bath home offers plenty of space with a family room, natural gas, and a convenient laundry room. Enjoy water views and beautiful sunsets from the property, plus a patio slab in the backyard for outdoor entertaining. The roof was replaced in 2024. The home is within walking distance to Artesia Beach Campground and Marina, making it a great location for enjoying the outdoors and nearby water activities. Just minutes from State Land & Trails. Home needs a kitchen install. The kitchen area is already plumbed and ready for installation, giving you the opportunity to create an area that fits your style. Bring your vision and make this home your own!
Property Features
Property Type: Residential -
Heating: Forced Air, Natural Gas
Home Style: Ranch
Lot Size: 0.20 Acres
Year Built: 1965
Amenities
Doorwall
Doorwall
Patio/Porch
Feature Descriptions
Additional Rooms: Family Room
Date active: 2026-08-26
Days on Site: 3
Exterior: Aluminum, Shingles
Financing Available: Cash, Conventional Mortgage
Foundation: Crawl
Heating Y/N: Yes
HOA Y/N: Yes
Laundry: Main Level
Lot Dimensions: 0.20
Mineral Rights: Unknown
Parcel Number: 010-341-001-0000
Road Surface: Dirt, Maintained, Private
Sewer: Septic Tank
SQFT Above Grade: 1630
Water: Well
Room Sizes
Bathroom 1: 8 X 6 Level - 1st
Bathroom 2: 4 X 8 Level - 1st
Bedroom 1: 11.1 X 12.11 Level - 1st
Bedroom 2: 9.3 X 11.5 Level - 1st
Bedroom 3: 9.1 X 11.6 Level - 1st
Dining Room: combo Level - 1st
Family Room: 17.2 X 13.8 Level - 1st
Kitchen: 27.2 X 11.7 Level - 1st
Living Room: 13.5 X 20.11 Level - 1st
Utility Room: 3.2 X 8 Level - 1st
Local Schools
School District: Roscommon
Listed By / Shown By
Listed By
Agency Name: St. Helen Realty
Agency Phone: 989-632-3226
Shown By
Agent Name: Brian Bennett
Agent Phone: (734) 717-5637
Agency Title: Key Realty

Estimate Your Payment
Estimated Payment
$ 1,353.64 per month $1,286.55 Principal & Interest $0.00 Property Tax (data not provided by mls) $67.08 Homeowner's Insurance
6008 Sunset Drive | MLS# 201842417
This home located at 6008 Sunset Drive, Saint Helen, MI 48656 is currently listed for sale with an asking price of $229,999. This property was built in 1965 and has 3 bedrooms and 2 full baths with 1630 sq. ft. Sunset Drive is located in the Artesia Beach subdivision within the Roscommon school district. Search Artesia Beach real estate on brianbennett.ikeyrealty.com today.