
BEDS4
BATHS2
SQUARE FEET2,360
MLS#1950222
STATUSActive
PROPERTY TYPEResidential - Single Family
SUBDIVISIONMI
SCHOOLElk Rapids Schools
Property Description
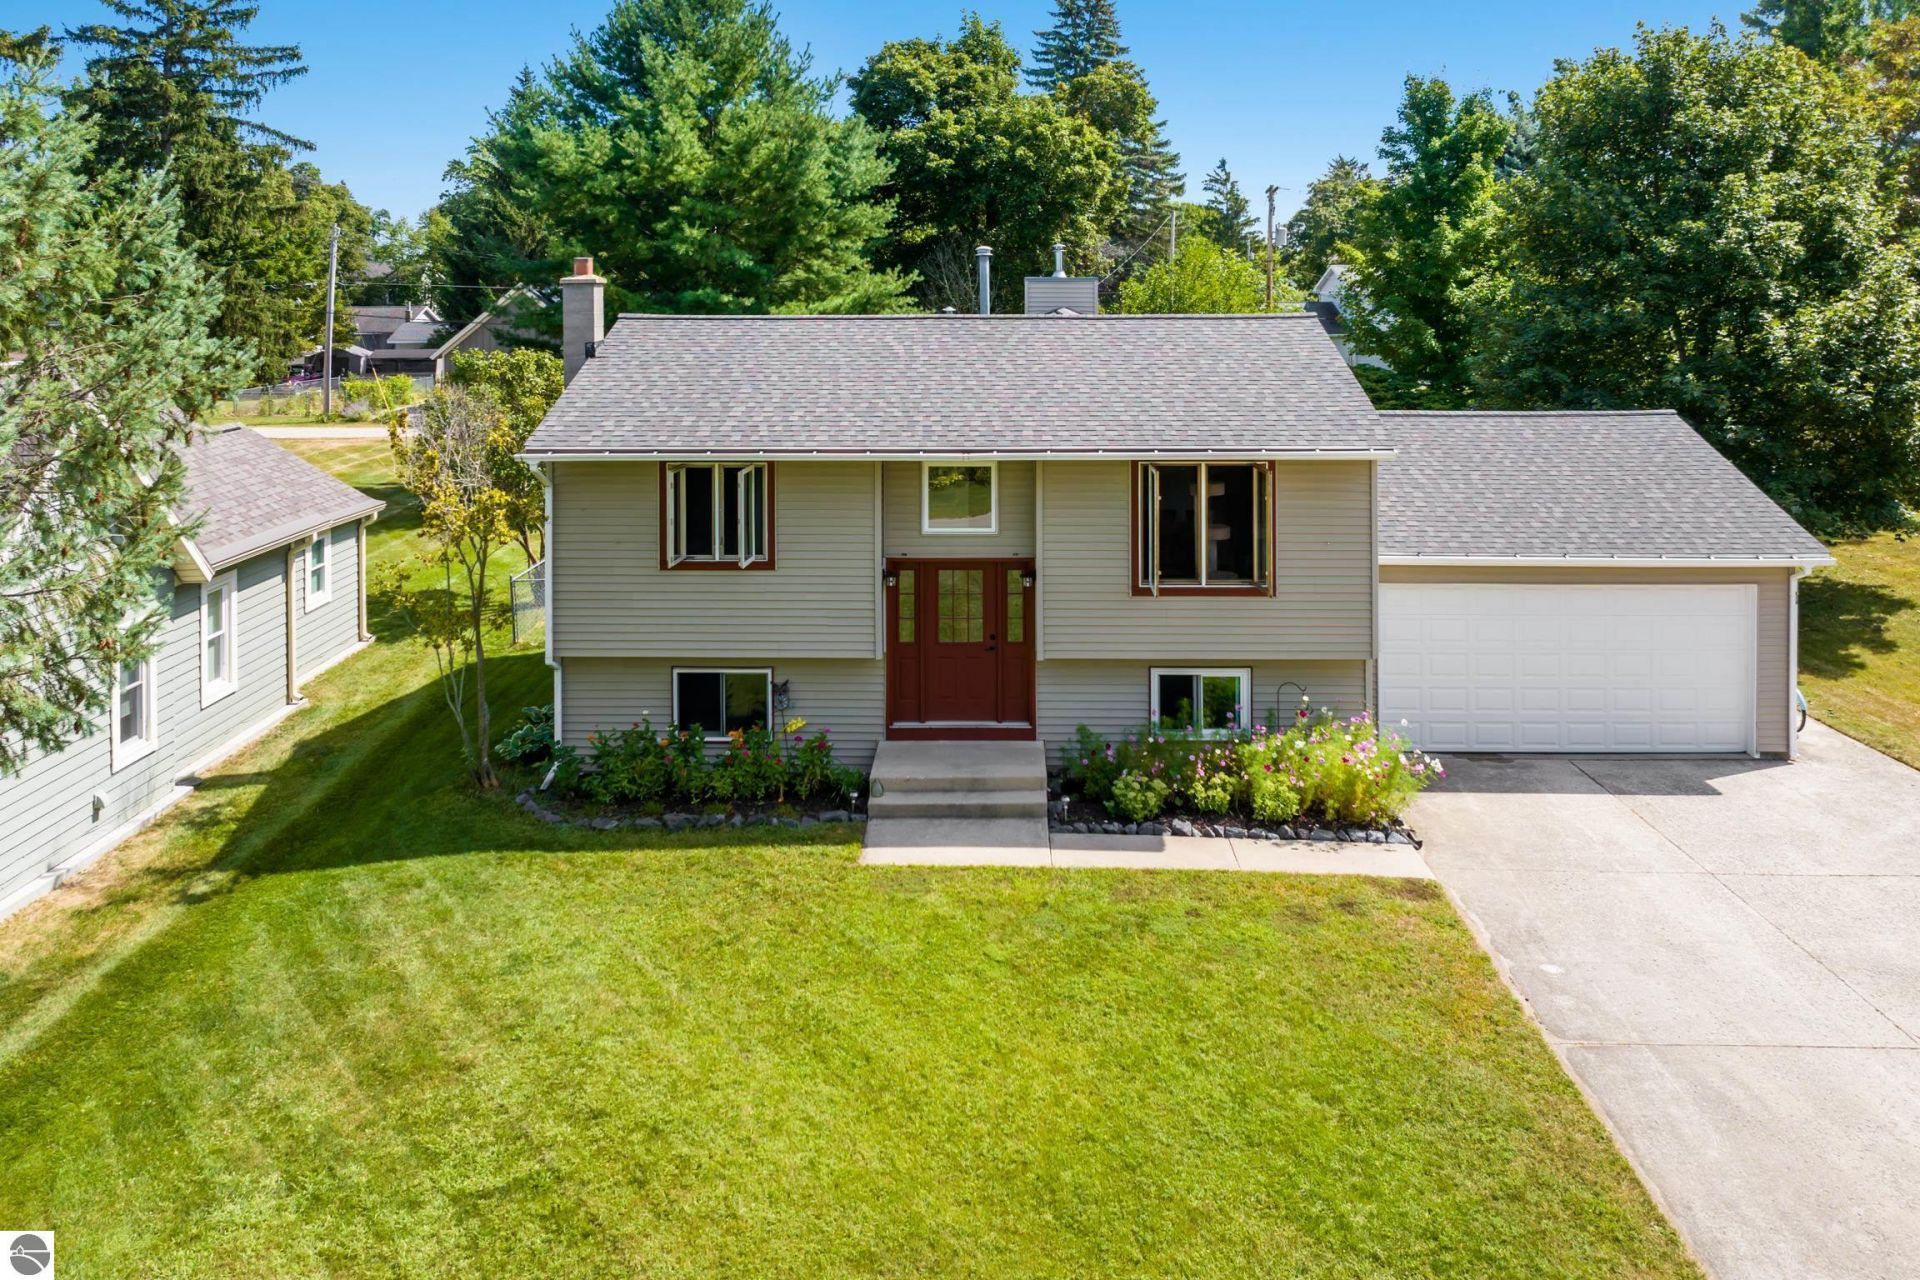
Welcome to the charming Village of Elk Rapids! This inviting 4-bedroom, 2-bath home offers approximately 2,360 finished sq ft with a comfortable and versatile layout. The main floor features a darling kitchen that serves as the central hub of the home, along with a dining room, spacious living room, two bedrooms, and a full bath. The lower level provides two additional bedrooms, a full bath, family room, office, craft/hobby room, and plenty of storage. Step outside to the back deck, an ideal spot for entertaining guests or simply relaxing while overlooking the large, fenced backyard. Conveniently located within walking distance of downtown Elk Rapids, Antrim County Day Park, Memorial Park, local galleries, and a variety of dining options. A wonderful opportunity to enjoy the relaxed lifestyle and small-town charm of Elk Rapids!
Property Features
Property Type: Residential - Single Family
Basement: Poured Concrete
Fenced: Yes
Home Style: Bi-Level, Bi-Level
Lot Size: 0.21 Acres
Roof Type: Asphalt
Year Built: 1980
Feature Descriptions
Above Ground Finished SQFT: 1185
Appliance(s)/Equipment: Refrigerator, Oven/Range, Disposal, Dishwasher, Microwave, Washer, Dryer, Exhaust Fan, Ceiling Fan, Smoke Alarms(s)
Construction: Frame
Days on Site: 3
Exterior: Deck, Sidewalk, Fenced Yard, Landscaped, Garden Area
Garage/Parking: Attached, Door Opener, Concrete Floors
Heating/Cooling: Forced Air, Central Air
Heating/Cooling Source: Natural Gas
Interior: Walk-In Closet(s), Pantry, Mud Room, Formal Dining Room, Great Room, Drywall
Lot: Subdivision
Lot Dimensions: 66 x 143
Outbuilding(s): Garden/Storage Shed
Outbuilding(s): Yes
Road: Public Maintained, Blacktop
Sewer: Municipal
Water: Municipal
Waterfront Type: No
Year Remodeled: 1995
Room Sizes
Primary Bedroom: 10x12 Level - Main Floor
Bedroom 2: 10x12 Level - Main Floor
Bedroom 3: 11x14.9 Level - Lower Floor
Bedroom 4: 10.10x11.8 Level - Lower Floor
Dining Room: 12.4x13 Level - Main Floor
Family Room: 14x11 Level - Lower Floor
Kitchen: 13.4x10 Level - Main Floor
Living Room: 19x21.9 Level - Main Floor
Local Schools
School District: Elk Rapids Schools
Listed By / Shown By
Listed By
Agency Name: REO - Elk Rapids-101308
Agency Phone: 231-264-6604
Shown By
Agent Name: Brian Bennett
Agent Phone: (734) 717-5637
Agency Title: Key Realty

Estimate Your Payment
Estimated Payment
$ 3,407.64 per month $3,238.76 Principal & Interest $0.00 Property Tax (data not provided by mls) $168.88 Homeowner's Insurance
613 Spruce Street | MLS# 1950222
This single family home located at 613 Spruce Street, Elk Rapids, MI 49629 is currently listed for sale with an asking price of $579,000. This property was built in 1980 and has 4 bedrooms with 2360 sq. ft. Spruce Street is located in the MI subdivision within the Elk Rapids Schools school district. Search MI real estate on brianbennett.ikeyrealty.com today.