
BEDS4
BATHS2 full 1 partial
SQUARE FEET2,478
MLS#26043992
STATUSPending
PROPERTY TYPEResidential - Single Family
SCHOOLForest Hills
Property Description
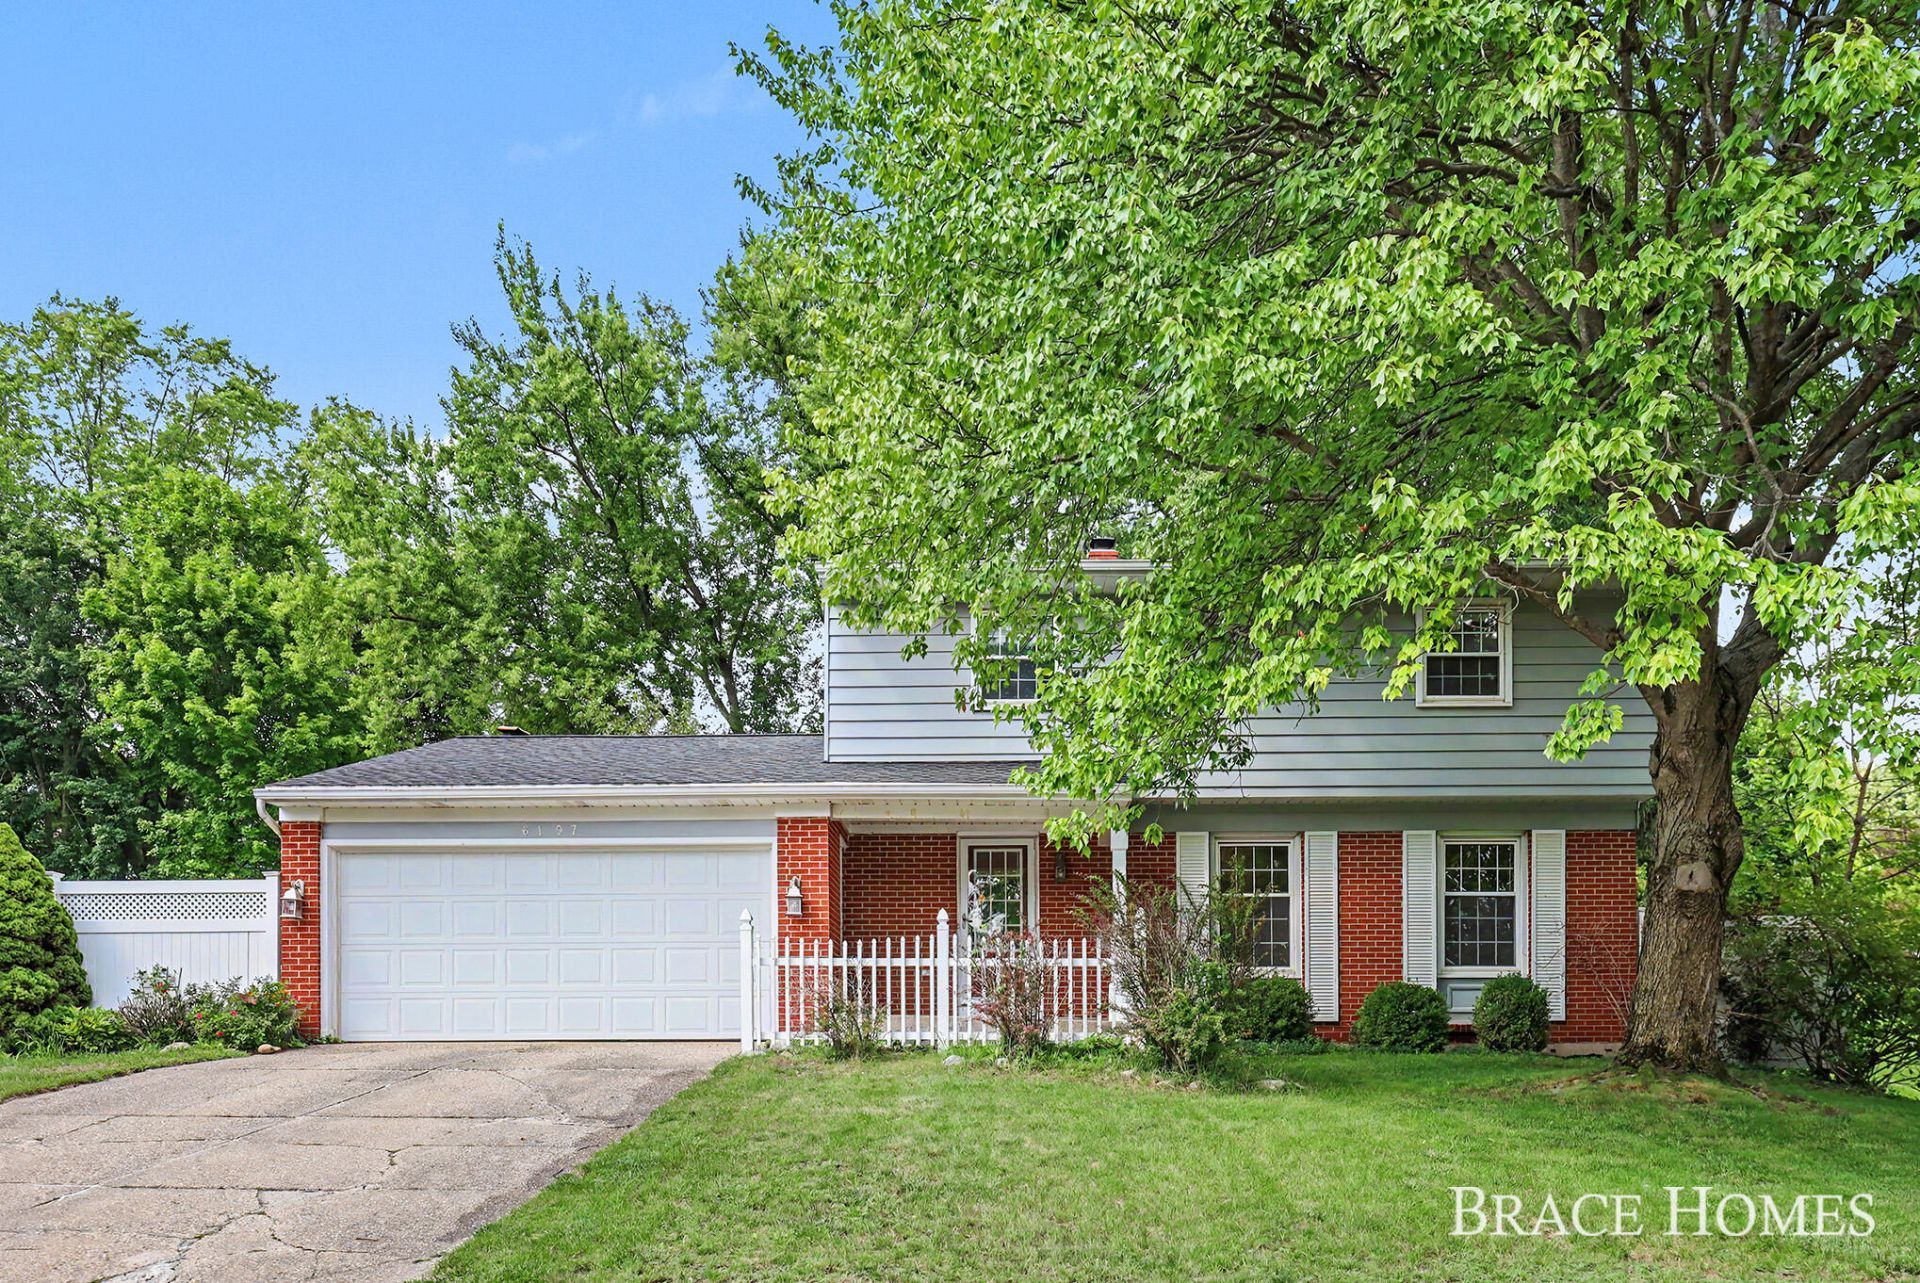
Opportunity is knocking! This 4 bedroom, 2.5 bath home in Adacroft offers the space, layout and potential ?just bring your vision and make it your own. Hardwood floors run throughout much of the main level, where youll find generous living and dining spaces plus a cozy family room with fireplace and sliders to the backyard. The kitchen offers plenty of cabinetry and stainless appliances, while all four bedrooms are conveniently located upstairs. A finished lower level adds even more usable space with built-ins and room for a rec area, home office, gym or flex room. Outside, enjoy a mature, tree-lined setting, backyard deck, storage shed and attached 2-car garage. With some cosmetic updates, this home has the potential to truly shine?and offers a fantastic opportunity to build equity while creating exactly what you want. Offers due 8/28 @ 10 AM.
Property Features
Property Type: Residential - Single Family
Basement: Full
Cooling: Central Air
Fireplaces: 1
Garage: 2 car attached
Heating: Forced Air
Home Style: Traditional
Lot Size: 0.29 Acres
Roof Type: Composition
Taxes: $4,466
Year Built: 1972
Feature Descriptions
Appliances: Dishwasher, Disposal, Dryer, Range, Refrigerator, Washer
Association Fee Includes: Other
Days on Site: 9
Exterior: Aluminum Siding, Brick
Fireplace: Family Room, Gas Log
Fireplace Y/N: Yes
Flooring: Carpet, Ceramic Tile, Wood
HOA: Yes
HOA Fee: 100/Annually
Interior: Ceiling Fan(s), Garage Door Opener, Eat-in Kitchen
Laundry: In Basement, Laundry Chute, Laundry Room
Lot: Cul-De-Sac
Lot Dimensions: 92x135
Parcel Number: 41-15-32-275-025
Parking: Attached
Patio/Porch: Deck
Road Surface: Paved
Rooms Total: 11
Sewer: Public
Structures: Shed(s)
Sub Type: Single Family Residence
Utilities: Natural Gas Available, Electricity Available, Cable Available, Natural Gas Connected
Water: Public
Local Schools
School District: Forest Hills
Listed By / Shown By
Listed By
Agency Name: Berkshire Hathaway HomeServices Michigan Real Estate (Main)
Agent Name: Mark M Brace
Agency Phone: 616-364-9551

Shown By
Agent Name: Brian Bennett
Agent Phone: (734) 717-5637
Agency Title: Key Realty
 | The property comes from the Member MLS's of the Michigan Regional Information Center, LLC (MichRIC). Copyright 2026 Michigan Regional Information Center, LLC (MichRIC). All rights reserved. Information deemed reliable, but not guaranteed. Data Last Updated 08/29/2026. |
Estimate Your Payment
Estimated Payment
$ 2,725.73 per month $2,236.93 Principal & Interest $372.17 Property Tax $116.64 Homeowner's Insurance
6197 Dunbarton Street Se | MLS# 26043992
This single family home located at 6197 Dunbarton Street Se, Ada, MI 49301 is currently listed for sale with an asking price of $399,900. This property was built in 1972 and has 4 bedrooms and 2 full and 1 partial baths with 2478 sq. ft. Dunbarton Street Se is located within the Forest Hills school district. Search Ada real estate on brianbennett.ikeyrealty.com today.