
BEDS5
BATHS4 full 1 partial
SQUARE FEET3,703
MLS#26042402
STATUSActive
PROPERTY TYPEResidential - Single Family
SUBDIVISIONDix Farms
SCHOOLRockford
Property Description
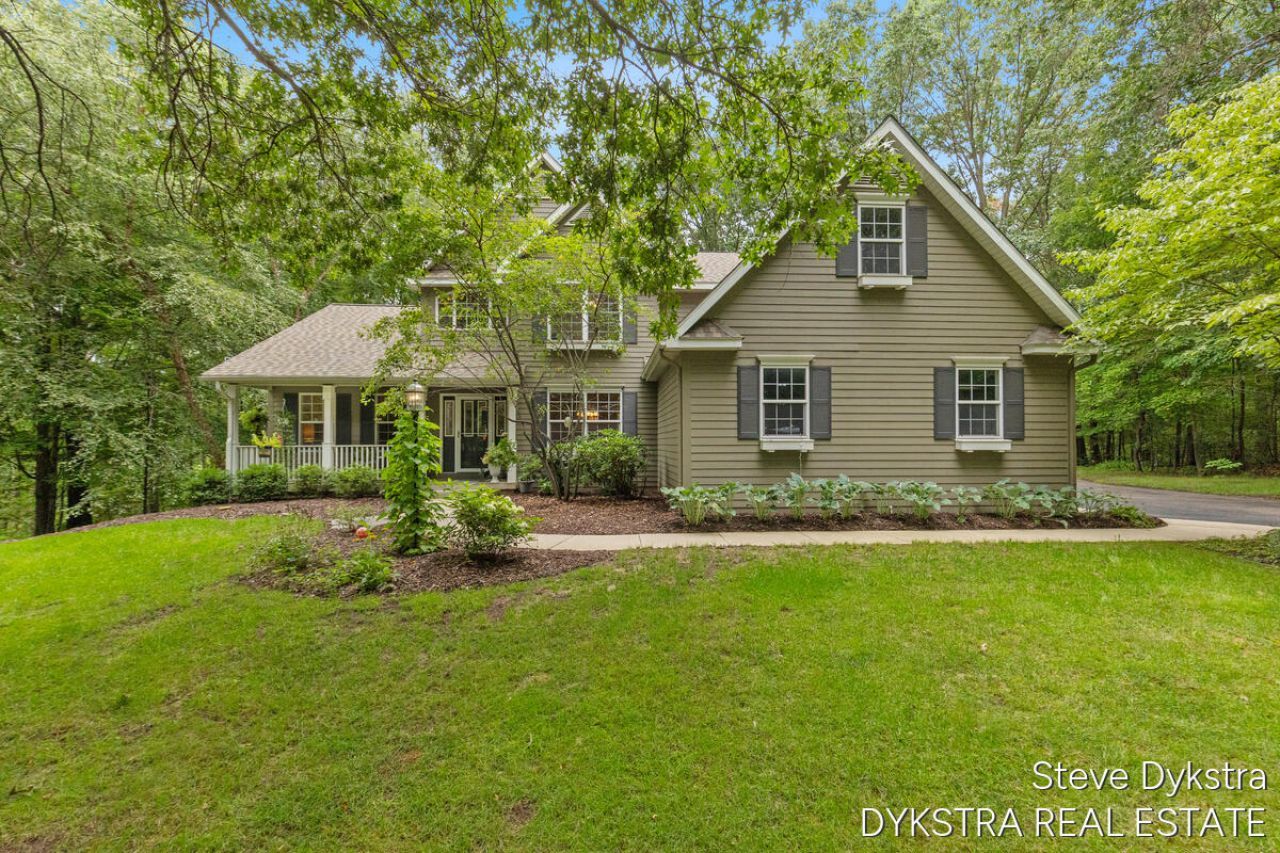
Enchanted, updated home in Dix Farm located in the RPS District. Wind your way thru this wooded, executive home devel. w/ its own 3 hole golf course & 3 private ponds. Lg home w/ 5 spacious bedrms & 4.5 baths. Updated kitchen w/ new frig & quartz countertops. Entertain in the formal dining room or rear deck & screened-in porch to the lower level stone patio. Work & live from home in 2 offices. Walkout lower level w/ bedroom, bath, family room, exercise area & lg wet bar all w/ slider door access to patio & yard. Lots of storage & lg 3 stall garage. New updates of roof-2021, well-2025, & road-2026. Enjoy this area w/ Cannon Trail (in neighborhood), Cannonsburg Ski Area, Townsend & Meijer Parks, & the quaint town of Cannonsburg. Just minutes from the E Beltline & 131 Expressway. New well in 2025. New roof in 2024 with a 50-year warranty. New refrigerator & dishwasher ( 2021), lower-level bath/kitchenette (2024), garage door (2021), neighborhood road repaved in 2026
Property Features
Property Type: Residential - Single Family
Basement: Walk-Out Access
Cooling: Central Air
Fireplaces: 1
Garage: 3 car attached
Heating: Forced Air
Home Style: Traditional
Lot Size: 0.73 Acres
Roof Type: Composition, Shingle
Taxes: $8,560
Year Built: 2001
Feature Descriptions
Appliances: Cooktop, Dishwasher, Disposal, Double Oven, Dryer, Microwave, Oven, Range, Refrigerator, Washer, Water Softener Owned
Association Amenities: Beach Area, Golf Membership, Trail(s)
Association Fee Includes: Trash, Snow Removal
Days on Site: 7
Exterior: HardiPlank Type
Fireplace: Living Room
Fireplace Y/N: Yes
Flooring: Carpet, Tile, Vinyl
HOA: Yes
HOA Fee: 375/Quarterly
Interior: Ceiling Fan(s), Central Vacuum, Garage Door Opener, Center Island, Eat-in Kitchen, Pantry
Laundry: Laundry Room, Main Level
Lot: Wooded, Rolling Hills, Cul-De-Sac
Lot Dimensions: irr
Parcel Number: 41-11-22-151-042
Parking: Attached
Patio/Porch: Covered, Deck, Enclosed, Patio, Porch(es), Screened
Rooms Total: 12
Sewer: Septic Tank
Sub Type: Single Family Residence
Utilities: Phone Connected, Natural Gas Connected, Cable Connected
Water: Well
Window: Low-Emissivity Windows, Screens, Insulated Windows
Wooded: Yes
Local Schools
High School: Rockford High School
Middle School: East Rockford Middle School
Elementary School: Lakes Elementary School
School District: Rockford
Listed By / Shown By
Listed By
Agency Name: Dykstra Real Estate LLC
Agent Name: Steven C Dykstra
Agency Phone: 888-457-4601

Shown By
Agent Name: Brian Bennett
Agent Phone: (734) 717-5637
Agency Title: Key Realty
 | The property comes from the Member MLS's of the Michigan Regional Information Center, LLC (MichRIC). Copyright 2026 Michigan Regional Information Center, LLC (MichRIC). All rights reserved. Information deemed reliable, but not guaranteed. Data Last Updated 08/20/2026. |
Estimate Your Payment
Estimated Payment
$ 4,992.01 per month $4,066.63 Principal & Interest $713.33 Property Tax $212.04 Homeowner's Insurance
6200 Back Forty Drive Ne | MLS# 26042402
This single family home located at 6200 Back Forty Drive Ne, Belmont, MI 49306 is currently listed for sale with an asking price of $727,000. This property was built in 2001 and has 5 bedrooms and 4 full and 1 partial baths with 3703 sq. ft. Back Forty Drive Ne is located in the Dix Farms subdivision within the Rockford school district. Search Dix Farms real estate on brianbennett.ikeyrealty.com today.