
BEDS3
BATHS2 full 1 partial
SQUARE FEET2,742
MLS#26034016
STATUSActive
PROPERTY TYPEResidential - Single Family
SUBDIVISIONInglewood Park
SCHOOLSaline
Property Description
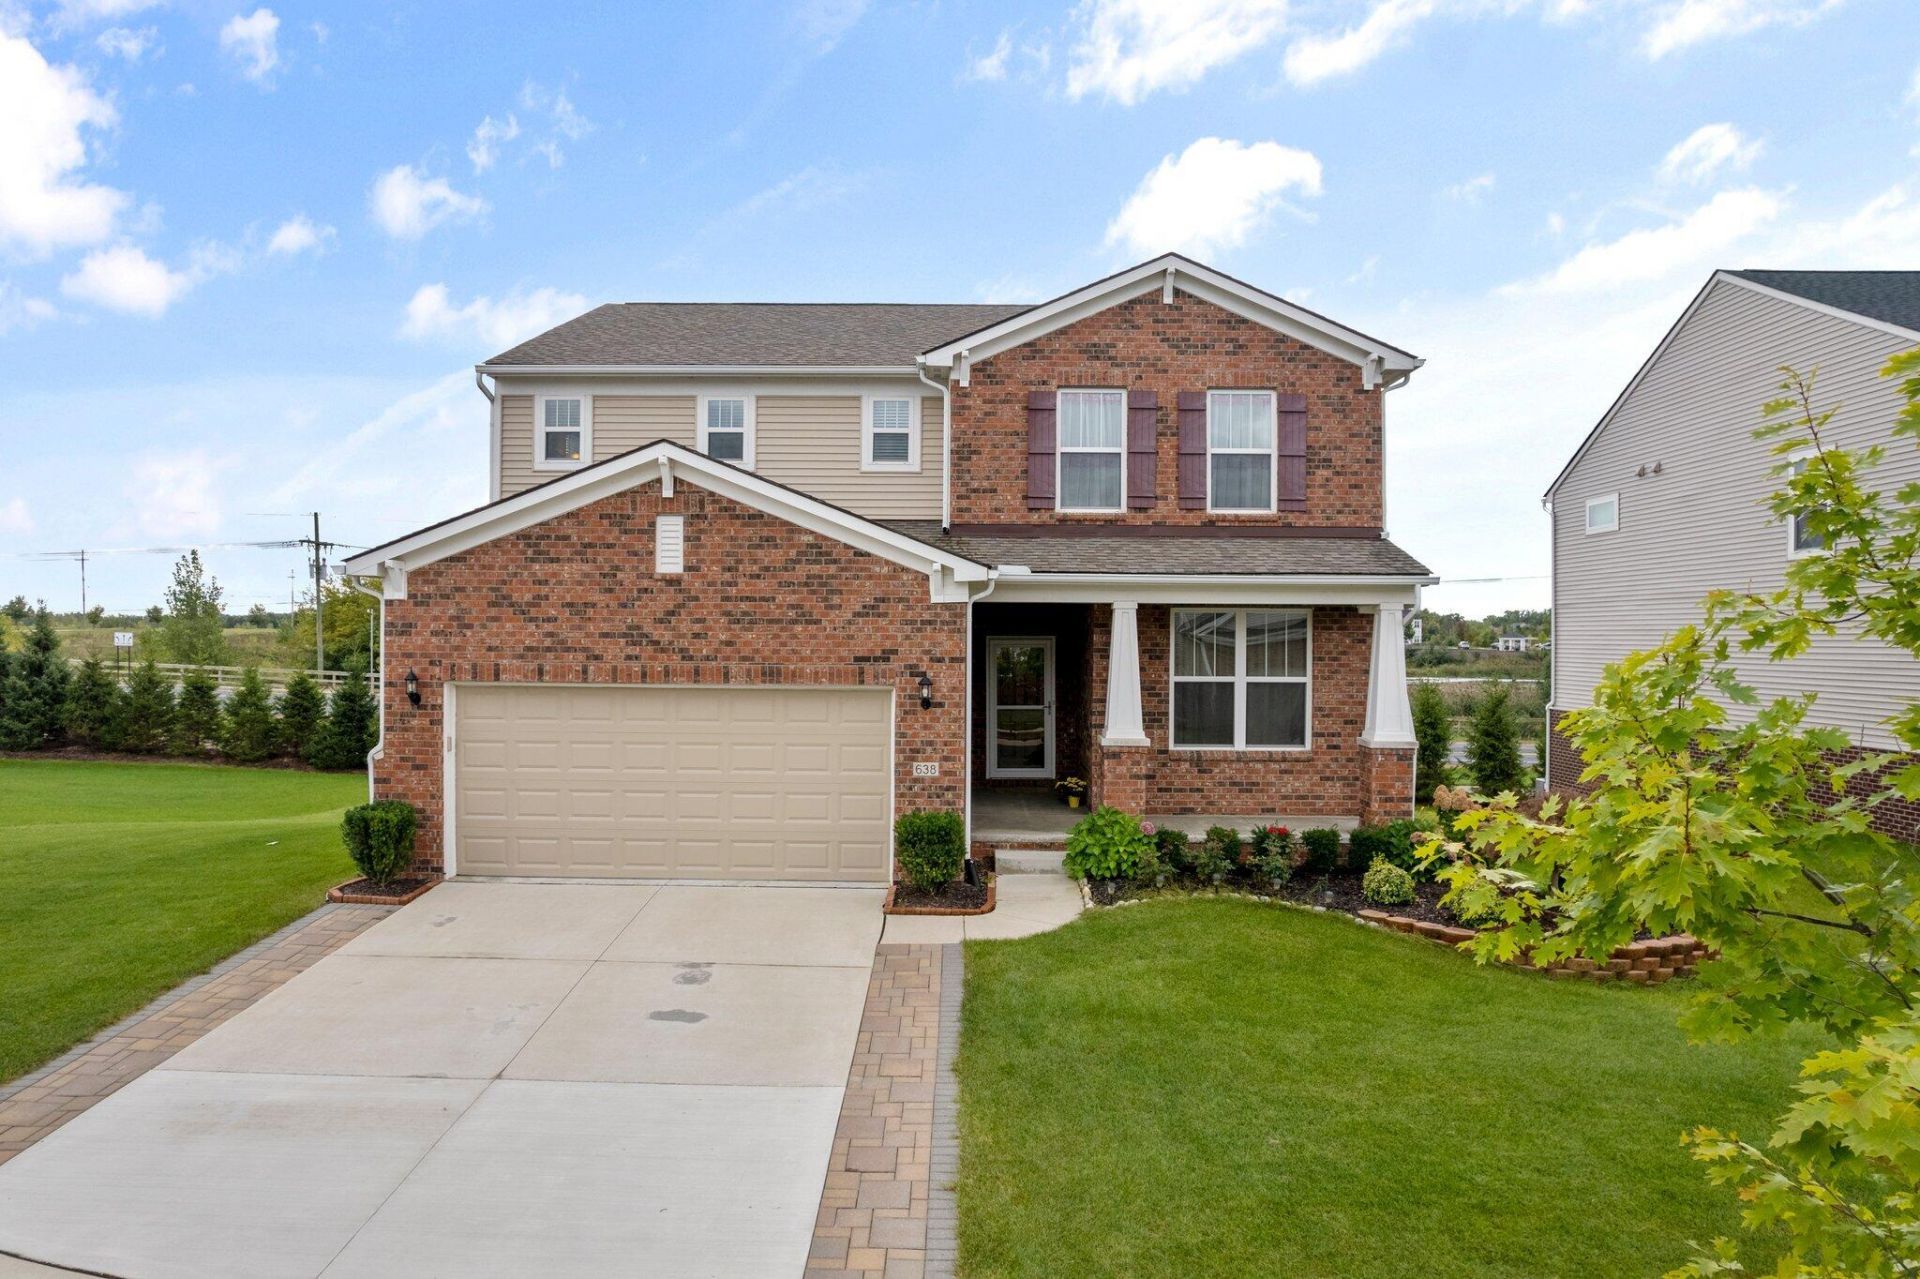
Better than new! This custom-built, 8-year-old home in desirable Inglewood Park features professional landscaping, a welcoming covered front porch, and an open-concept floor plan ideal for everyday living and entertaining. The bright sunroom and spacious kitchen with a large center island are perfect for gathering. The primary suite offers a walk-in closet and private bath with granite countertops, dual sinks, a walk-in shower, and a soaking tub. Upstairs features a versatile loft and convenient second-floor laundry. A main-floor den is ideal for a home office or study. Enjoy the maintenance-free deck overlooking the oversized side lot. The daylight basement offers excellent potential for future finishing.
Property Features
Property Type: Residential - Single Family
Basement: Daylight, Full
Cooling: Central Air
Fireplaces: 1
Garage: 2 car attached
Heating: Forced Air
Home Style: Colonial
Lot Size: 0.18 Acres
Roof Type: Shingle
Taxes: $10,799
Year Built: 2018
Feature Descriptions
Appliances: Dishwasher, Disposal, Dryer, Microwave, Oven, Range, Refrigerator, Washer
Association Amenities: Playground, Trail(s)
Association Fee Includes: None
Days on Site: 1
Exterior: Brick, Vinyl Siding
Exterior: Other
Fireplace: Family Room, Gas Log, Living Room
Fireplace Y/N: Yes
Flooring: Carpet, Ceramic Tile, Tile, Vinyl, Wood
HOA Fee: 625/Annually
Interior: Garage Door Opener, Center Island, Eat-in Kitchen, Pantry
Laundry: Laundry Room, Upper Level
Lot: Sidewalk, Site Condo
Lot Dimensions: 77.61X102.76
Parcel Number: L-12-21-315-008
Parking: Garage Faces Front, Garage Door Opener, Attached
Patio/Porch: Deck, Porch(es)
Rooms Total: 4
Sewer: Public
Sub Type: Single Family Residence
Utilities: Natural Gas Connected, Storm Sewer
Water: Public
Window: Screens, Window Treatments
Local Schools
High School: Saline High School
Middle School: Saline Middle School
Elementary School: Harvest Elementary School
School District: Saline
Listed By / Shown By
Listed By
Agency Name: Howard Hanna Real Estate
Agent Name: Hody List
Agency Phone: 734-761-6600

Shown By
Agent Name: Brian Bennett
Agent Phone: (734) 717-5637
Agency Title: Key Realty
 | The property comes from the Member MLS's of the Michigan Regional Information Center, LLC (MichRIC). Copyright 2026 Michigan Regional Information Center, LLC (MichRIC). All rights reserved. Information deemed reliable, but not guaranteed. Data Last Updated 07/07/2026. |
Estimate Your Payment
Estimated Payment
$ 4,225.16 per month $3,160.45 Principal & Interest $899.92 Property Tax $164.79 Homeowner's Insurance
638 Holmdale Way | MLS# 26034016
This single family home located at 638 Holmdale Way, Ann Arbor, MI 48108 is currently listed for sale with an asking price of $565,000. This property was built in 2018 and has 3 bedrooms and 2 full and 1 partial baths with 2742 sq. ft. Holmdale Way is located in the Inglewood Park subdivision within the Saline school district. Search Inglewood Park real estate on brianbennett.ikeyrealty.com today.