
BEDS4
BATHS3 full 1 partial
SQUARE FEET3,645
MLS#26021544
STATUSActive
PROPERTY TYPEResidential - Single Family
SCHOOLComstock Park
Property Description
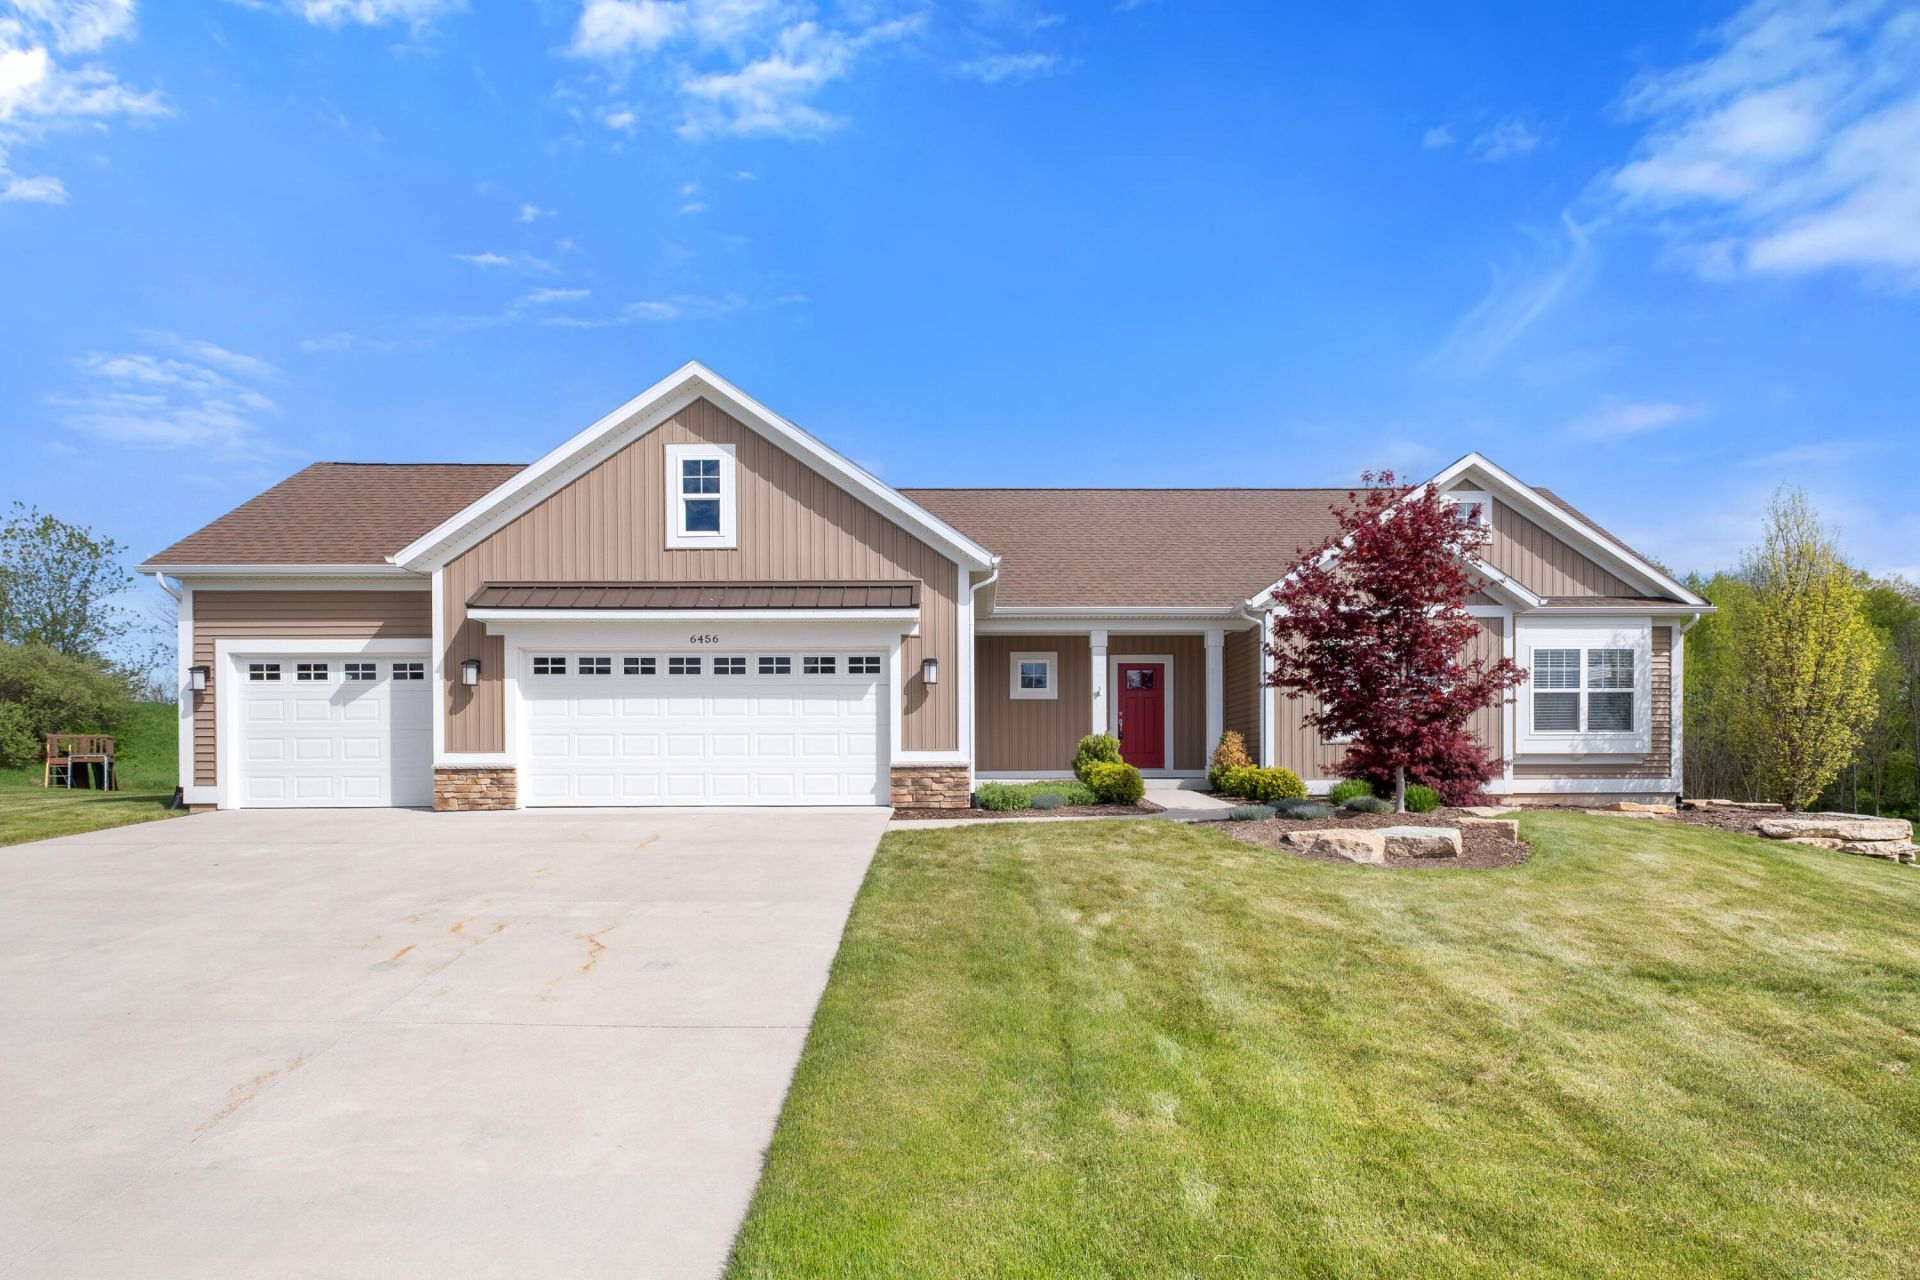
Magnificent like new executive style home built by Bruyn Homes in one of Belmonts most beautiful developments. This owner truly spared no expense when building this home adding thoughtful touches such as a whole home generator, heated garage with plumbing, and a full bar area in the basement. The main floor boasts an expansive kitchen with soft close cabinets and solid surface counter tops, a 4 season room that brightens the entire main floor, along with a large living and dining room along with a massive owner suite and two additional bedrooms. The lower level displays a large rec room, with a full wet bar, an additional bedroom and bathroom, along with large mechanical/storage room. Listed well under initial build cost, this is the ideal location being 10 minutes to Rockford, 10 minutes to downtown Grand Rapids, and close by many other popular amenities. Do not delay, schedule your private tour today.
Property Features
Property Type: Residential - Single Family
Basement: Daylight
Cooling: Central Air
Garage: 3 car attached
Heating: Forced Air
Home Style: Ranch
Lot Size: 0.62 Acres
Roof Type: Shingle
Taxes: $8,503
Year Built: 2022
Feature Descriptions
Appliances: Dishwasher, Dryer, Microwave, Range, Refrigerator, Washer
Association Fee Includes: Other, Trash, Snow Removal
Days on Site: 13
Electric: Generator
Exterior: Vinyl Siding
Fireplace: Family Room, Living Room
HOA: Yes
HOA Fee: 125/Quarterly
Interior: Broadband, Garage Door Opener, Center Island, Pantry
Laundry: Main Level
Lot: Level, Sidewalk, Cul-De-Sac
Lot Dimensions: 67x179x193x256
Parcel Number: 41-10-17-406-022
Parking: Garage Faces Front, Garage Door Opener, Attached
Road Surface: Paved
Rooms Total: 8
Sewer: Public
Sub Type: Single Family Residence
Utilities: Phone Available, Natural Gas Available, Electricity Available, Natural Gas Connected, High-Speed Internet
Water: Public
Local Schools
School District: Comstock Park
Listed By / Shown By
Listed By
Agency Name: MOXIE Real Estate + Development
Agent Name: Evan M DeVisser
Agency Phone: 616-890-7794

Shown By
Agent Name: Brian Bennett
Agent Phone: (734) 717-5637
Agency Title: Key Realty
 | The property comes from the Member MLS's of the Michigan Regional Information Center, LLC (MichRIC). Copyright 2026 Michigan Regional Information Center, LLC (MichRIC). All rights reserved. Information deemed reliable, but not guaranteed. Data Last Updated 05/25/2026. |
Estimate Your Payment
Estimated Payment
$ 4,827.76 per month $3,915.04 Principal & Interest $708.58 Property Tax $204.14 Homeowner's Insurance
6456 Bentley Drive Ne | MLS# 26021544
This single family home located at 6456 Bentley Drive Ne, Belmont, MI 49306 is currently listed for sale with an asking price of $699,900. This property was built in 2022 and has 4 bedrooms and 3 full and 1 partial baths with 3645 sq. ft. Bentley Drive Ne is located within the Comstock Park school district. Search Belmont real estate on brianbennett.ikeyrealty.com today.