
BEDS4
BATHS2 full 1 partial
SQUARE FEET2,854
MLS#26041605
STATUSPending
PROPERTY TYPEResidential - Single Family
SUBDIVISIONForest Ridge Estates
SCHOOLForest Hills
Property Description
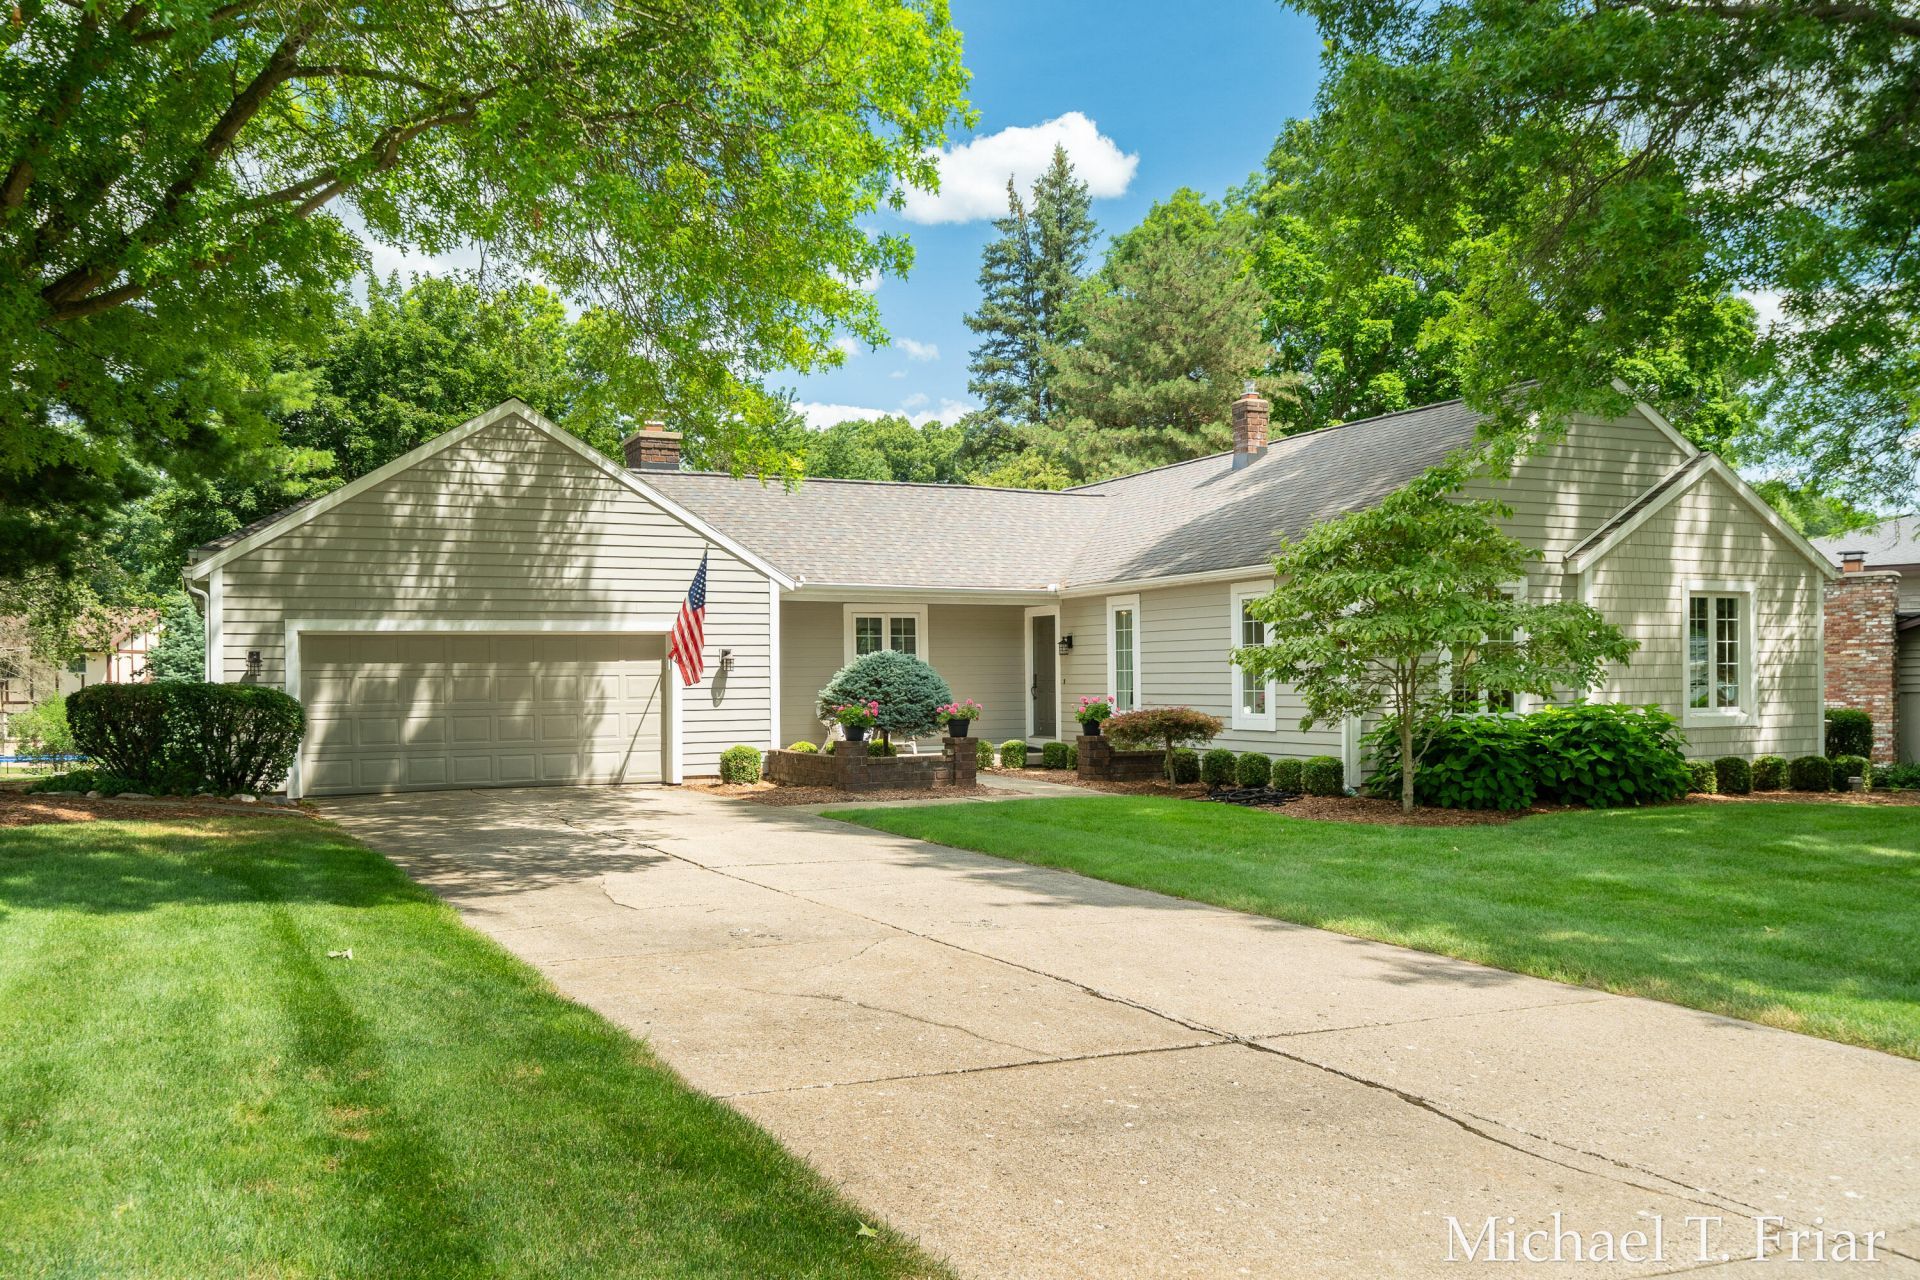
Dont miss this WONDERFUL 4-bedroom, 2.5-bath walkout ranch in the heart of Cascade! This beautifully maintained home features a welcoming foyer with hardwood floors, formal living room with vaulted ceiling, formal dining room, and a spacious open kitchen with center island/snack bar, built-in desk, eating area, solid-surface countertops, and stainless steel appliances that remain. The kitchen opens to a fantastic 4-season room with fireplace and access to the deck?perfect for relaxing or entertaining. The main level offers a spacious owners en-suite, two additional bedrooms, and a second full bath. The walkout level features a large rec room with fireplace and wet bar, slider to the patio and backyard, plus a fourth bedroom, half bath, huge storage room, and laundry. Maytag washer and dryer remain. The updates are impressive: newer roof, NEW 2025 two-zoned furnace and A/C, new Hardie-board exterior, new windows, underground sprinkling, and a 13KW whole-home automatic generator. Thi This home offers space, comfort, and peace of mind in a fantastic Cascade location. COME SEE THIS HOME TODAY!
Property Features
Property Type: Residential - Single Family
Basement: Walk-Out Access
Cooling: Attic Fan, Central Air
Fireplaces: 2
Garage: 2 car attached
Heating: Baseboard, Forced Air
Home Style: Ranch
Lot Size: 0.38 Acres
Roof Type: Shingle
Taxes: $4,131
Year Built: 1976
Feature Descriptions
Appliances: Humidifier, Dishwasher, Dryer, Microwave, Oven, Refrigerator, Washer
Days on Site: 12
Electric: Generator
Exterior: HardiPlank Type
Fireplace: Recreation Room, Other
Fireplace Y/N: Yes
Flooring: Carpet, Tile, Wood
Interior: Ceiling Fan(s), Broadband, Garage Door Opener, Wet Bar, Center Island, Eat-in Kitchen, Pantry
Laundry: Lower Level
Lot: Wooded
Lot Dimensions: 110 x 150
Parcel Number: 41-19-21-101-007
Parking: Garage Faces Front, Garage Door Opener, Attached
Patio/Porch: Deck, Patio, Porch(es)
Road Surface: Paved
Rooms Total: 11
Sewer: Septic Tank
Sub Type: Single Family Residence
Utilities: Phone Available, Natural Gas Available, Electricity Available, Cable Available, Phone Connected, Natural Gas Connected, Cable Connected, Storm Sewer, High-Speed Internet
Water: Public
Window: Replacement, Insulated Windows
Wooded: Yes
Local Schools
High School: Forest Hills Central High School
Middle School: Central Middle School
Elementary School: Pine Ridge Elementary School
School District: Forest Hills
Listed By / Shown By
Listed By
Agency Name: Anchor Realty LLC
Agent Name: Michael T Friar
Agency Phone: 616-698-7890

Shown By
Agent Name: Brian Bennett
Agent Phone: (734) 717-5637
Agency Title: Key Realty
 | The property comes from the Member MLS's of the Michigan Regional Information Center, LLC (MichRIC). Copyright 2026 Michigan Regional Information Center, LLC (MichRIC). All rights reserved. Information deemed reliable, but not guaranteed. Data Last Updated 08/22/2026. |
Estimate Your Payment
Estimated Payment
$ 3,698.33 per month $3,187.86 Principal & Interest $344.25 Property Tax $166.22 Homeowner's Insurance
6479 Ridgemont Drive Se | MLS# 26041605
This single family home located at 6479 Ridgemont Drive Se, Grand Rapids, MI 49546 is currently listed for sale with an asking price of $569,900. This property was built in 1976 and has 4 bedrooms and 2 full and 1 partial baths with 2854 sq. ft. Ridgemont Drive Se is located in the Forest Ridge Estates subdivision within the Forest Hills school district. Search Forest Ridge Estates real estate on brianbennett.ikeyrealty.com today.