
BEDS4
BATHS2 full 1 partial
SQUARE FEET2,450
MLS#26047984
STATUSActive
PROPERTY TYPEResidential - Single Family
SUBDIVISIONVerndale at East Bay Condominium
SCHOOLTraverse City
Property Description
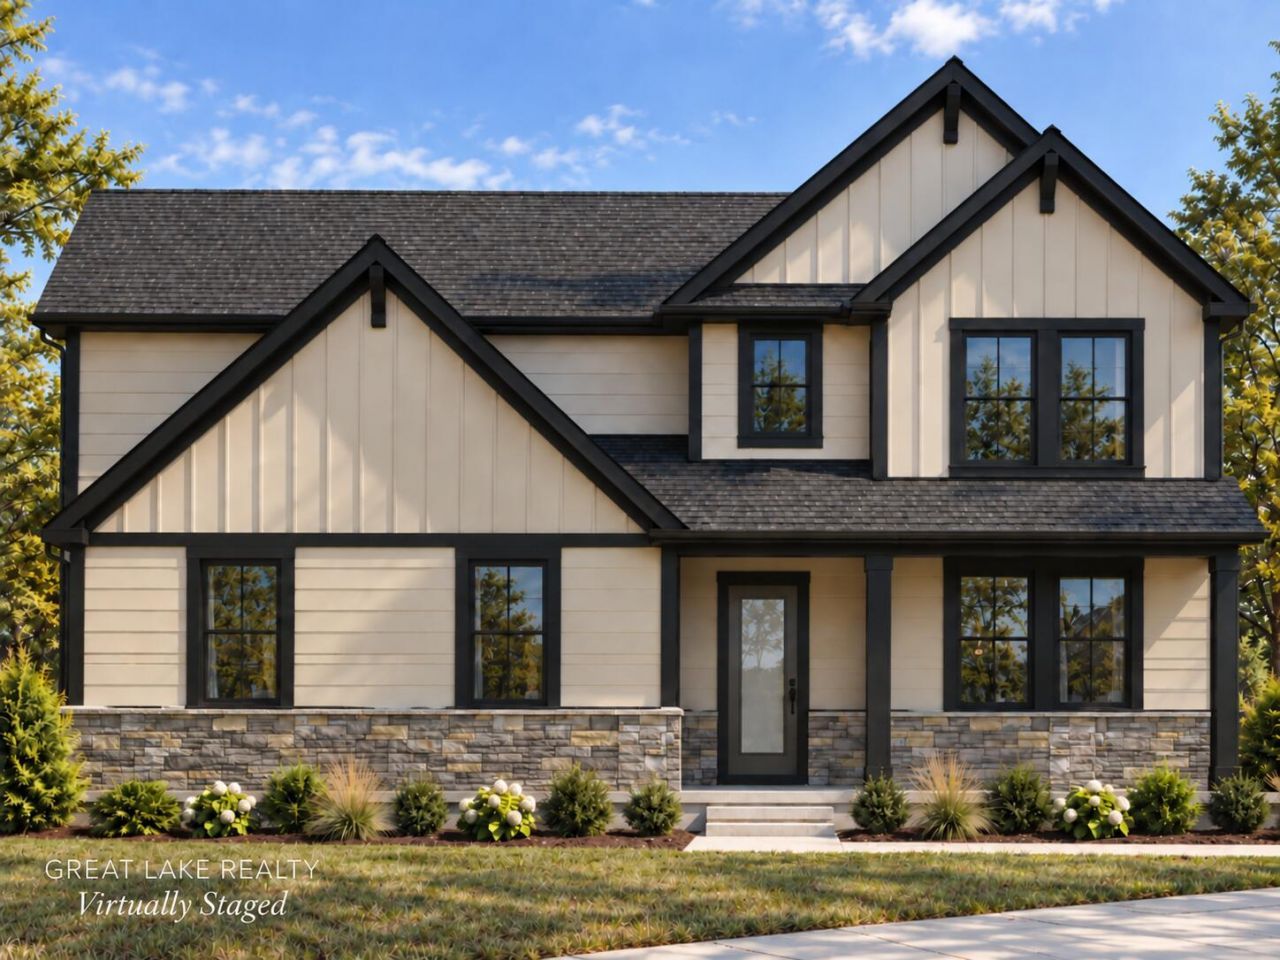
New construction, without the wait! In sought-after Verndale at East Bay! Anticipated for October/November completion, the 2,450-square-foot Charlevoix offers 4 bedrooms, 4 bathrooms, and modern finishes inspired by Northern Michigans lakes and forests. The upgraded kitchen features extended emerald-toned cabinetry, quartz countertops, white subway tile, stainless steel GE appliances, and an oversized island perfect for holiday gatherings. Enjoy LVP flooring, a gas fireplace with mantle, 9-foot ceilings on the main level and basement, convenient second-floor laundry, and an exceptionally large primary closet. Andersen black windows, LP SmartSide siding with black trim, ProVia stone accents, and a 3-car side-entry garage create striking curb appeal. High-efficiency Lennox HVAC, central air, and a tankless water heater complete this expertly crafted Great Lake Construction home. Seller is affiliated with a licensed real estate broker.
Property Features
Property Type: Residential - Single Family
Basement: Full
Cooling: Central Air
Fireplaces: 1
Garage: 3 car attached
Heating: Forced Air
Home Style: Colonial
Lot Size: 0.36 Acres
Roof Type: Asphalt, Shingle
Taxes: $750
Year Built: 2026
Feature Descriptions
Appliances: Built-In Gas Oven, Dishwasher, Disposal, Microwave, Oven, Refrigerator
Association Fee Includes: Snow Removal
Days on Site: 11
Exterior: HardiPlank Type, Stone
Fireplace: Living Room
Fireplace Y/N: Yes
Flooring: Carpet, Other
HOA: Yes
HOA Fee: 500/Annually
Home Warranty: Yes
Interior: Broadband, Garage Door Opener, Center Island, Eat-in Kitchen, Pantry
Laundry: Electric Dryer Hookup, Laundry Room, Upper Level, Washer Hookup
Lot Dimensions: 99x128125x151
Parcel Number: 03-761-046-00
Parking: Garage Faces Side, Attached
Rooms Total: 8
Sewer: Public
Sub Type: Single Family Residence
Utilities: Phone Available, Natural Gas Available, Electricity Available, Cable Available, Natural Gas Connected, Storm Sewer
Water: Public
Window: Screens
Local Schools
School District: Traverse City
Listed By / Shown By
Listed By
Agency Name: Great Lake Realty Company LLC
Agent Name: Breanna May
Agency Phone: 616-303-3556

Shown By
Agent Name: Brian Bennett
Agent Phone: (734) 717-5637
Agency Title: Key Realty
 | The property comes from the Member MLS's of the Michigan Regional Information Center, LLC (MichRIC). Copyright 2026 Michigan Regional Information Center, LLC (MichRIC). All rights reserved. Information deemed reliable, but not guaranteed. Data Last Updated 09/21/2026. |
Estimate Your Payment
Estimated Payment
$ 4,329.34 per month $4,055.39 Principal & Interest $62.50 Property Tax $211.46 Homeowner's Insurance
684 Vienna Way | MLS# 26047984
This single family home located at 684 Vienna Way, Traverse City, MI 49696 is currently listed for sale with an asking price of $724,990. This property was built in 2026 and has 4 bedrooms and 2 full and 1 partial baths with 2450 sq. ft. Vienna Way is located in the Verndale at East Bay Condominium subdivision within the Traverse City school district. Search Verndale At East Bay Condominium real estate on brianbennett.ikeyrealty.com today.