
BEDS4
BATHS3 full 1 partial
SQUARE FEET2,784
MLS#26053872
STATUSActive
PROPERTY TYPEResidential - Single Family
SUBDIVISIONPeterson Valley
SCHOOLRockford
Property Description
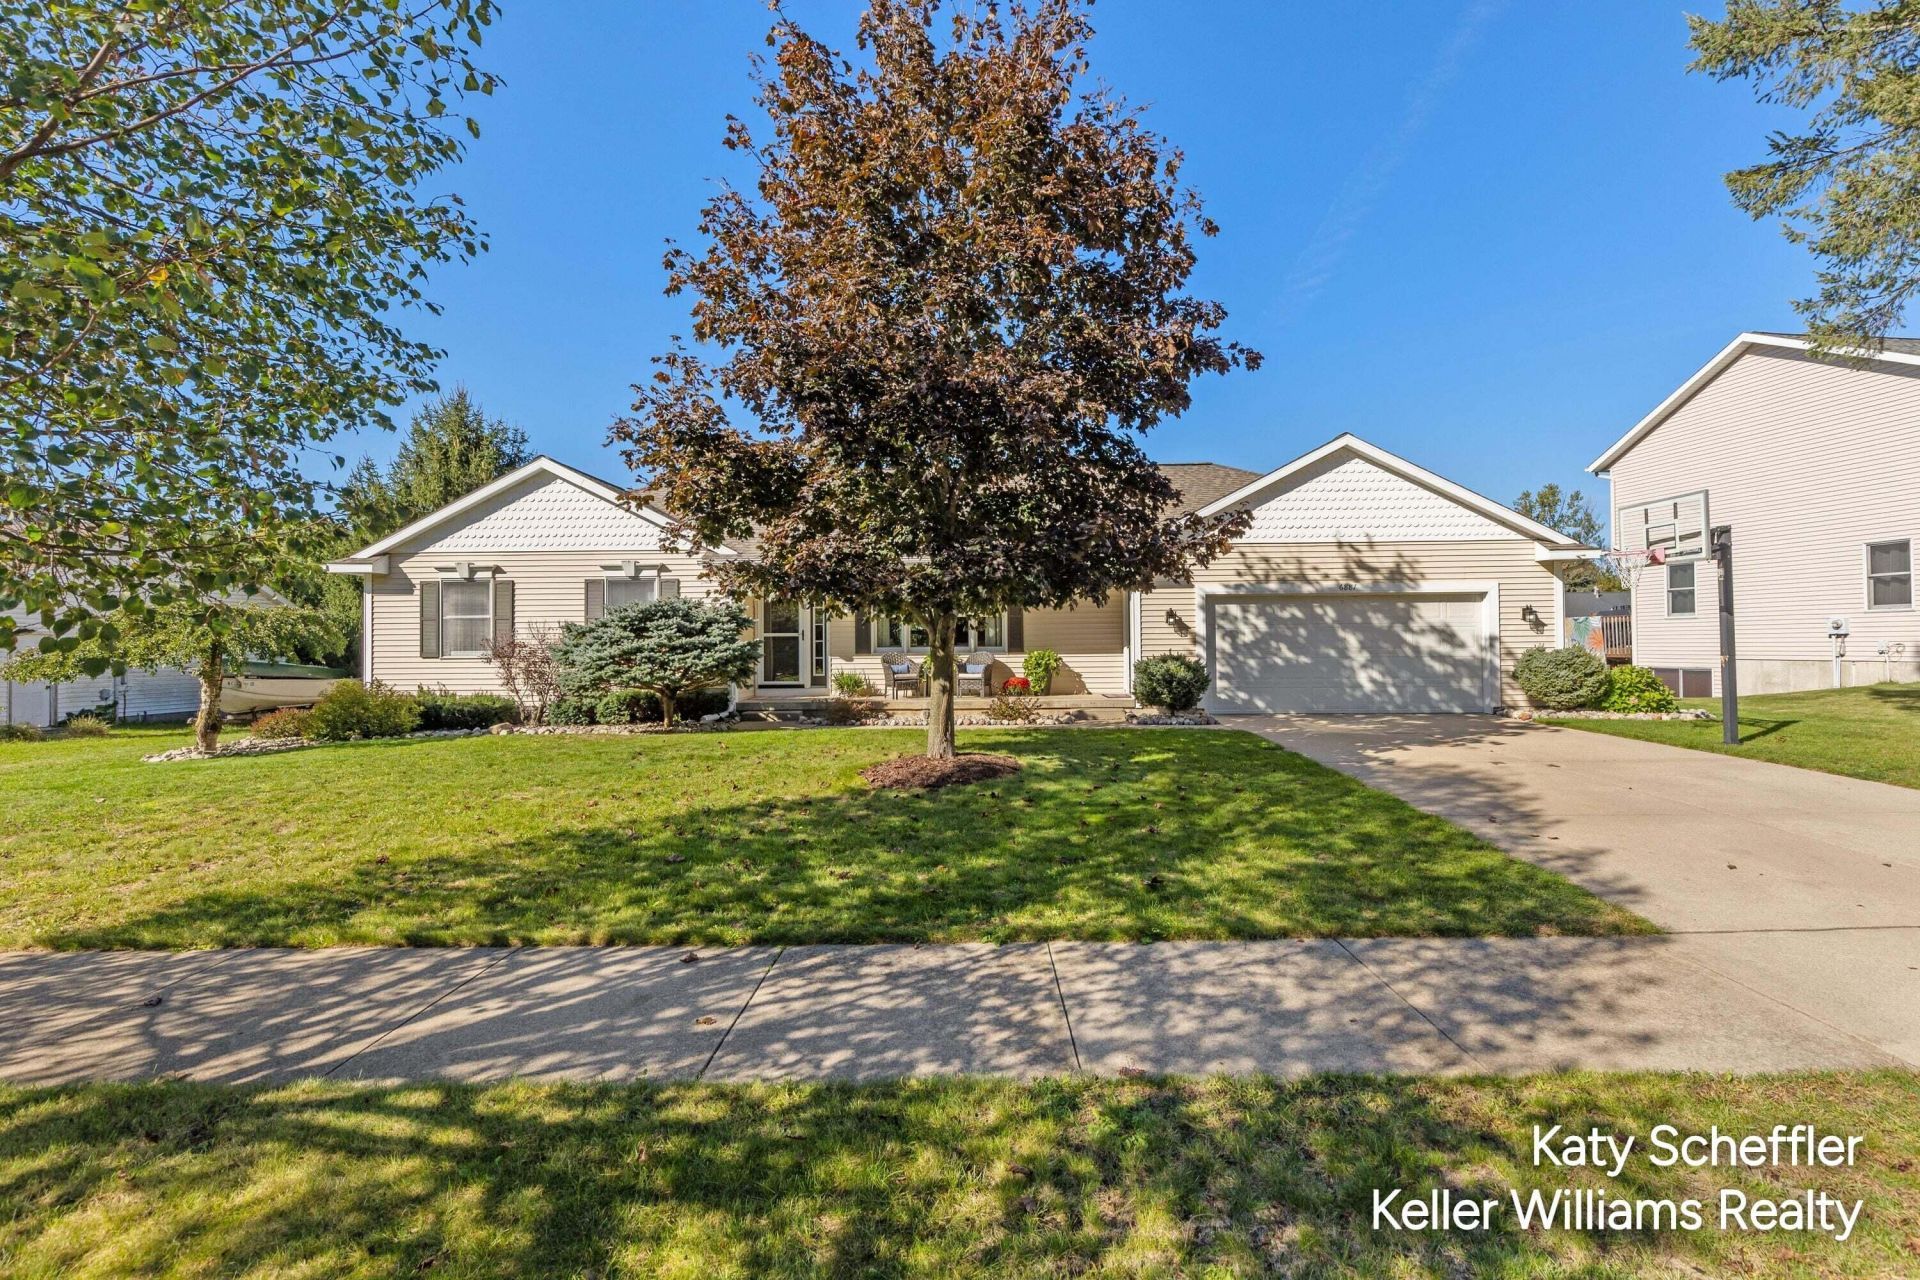
Rockford Schools! Walkable to Rockford High School and Roguewood Elementary, home to a Spanish immersion program, this well-maintained and updated ranch offers two finished levels of living space in the desirable Peterson Valley neighborhood. A continuous sidewalk loop is perfect for neighborhood walks. Featuring 4 bedrooms and 3.5 bathrooms, the home offers a main-level primary suite with a private ensuite bathroom, vaulted ceilings on the main level, gas fireplaces on both levels, and convenient main-level laundry. A mudroom connects to the two-stall garage, which includes a bump-out for additional storage. Many updates include a new roof in 2020, new HVAC in 2023, new slider doors in 2026. A great deck overlooks the backyard, providing space to relax or entertain. The finished walkout lower level is ideal for entertaining with a wet bar and pool table, plus generous space for recreation or flexible use, plenty of storage, and access to a backyard patio. Enjoy nearby walking and biking paths, convenient access to Northland Drive, and proximity to downtown Rockfords shops and restaurants!
Upcoming Open Houses
Open House Saturday October 10th, 3:00pm - 5:00pm
Open House Sunday October 11th, 1:00pm - 3:00pm
Property Features
Property Type: Residential - Single Family
Basement: Full, Walk-Out Access
Cooling: Central Air
Fireplaces: 2
Garage: 2 car attached
Heating: Forced Air
Home Style: Ranch
Lot Size: 0.27 Acres
Roof Type: Composition, Shingle
Taxes: $3,732
Year Built: 1998
Feature Descriptions
Appliances: Dishwasher, Disposal, Dryer, Microwave, Range, Refrigerator, Washer
Exterior: Vinyl Siding
Fireplace: Family Room, Living Room
Fireplace Y/N: Yes
Flooring: Carpet, Engineered Hardwood, Tile, Vinyl, Wood
Interior: Ceiling Fan(s), Garage Door Opener, Wet Bar, Eat-in Kitchen
Laundry: Laundry Room, Main Level
Lot: Level, Sidewalk
Lot Dimensions: 91 x 133 x 90 x 129
Parcel Number: 41-10-12-353-017
Parking: Garage Faces Front, Garage Door Opener, Attached
Patio/Porch: Covered, Deck, Patio, Porch(es)
Road Surface: Paved
Rooms Total: 8
Sewer: Public
Sub Type: Single Family Residence
Water: Public
Window: Screens, Replacement, Insulated Windows, Window Treatments
Local Schools
School District: Rockford
Listed By / Shown By
Listed By
Agency Name: Keller Williams GR North
Agent Name: Kathryn A Scheffler
Agency Phone: 616-447-9100

Shown By
Agent Name: Brian Bennett
Agent Phone: (734) 717-5637
Agency Title: Key Realty
 | The property comes from the Member MLS's of the Michigan Regional Information Center, LLC (MichRIC). Copyright 2026 Michigan Regional Information Center, LLC (MichRIC). All rights reserved. Information deemed reliable, but not guaranteed. Data Last Updated 10/10/2026. |
Estimate Your Payment
Estimated Payment
$ 3,194.25 per month $2,740.36 Principal & Interest $311.00 Property Tax $142.89 Homeowner's Insurance
6881 Rex Drive Ne | MLS# 26053872
This single family home located at 6881 Rex Drive Ne, Rockford, MI 49341 is currently listed for sale with an asking price of $489,900. This property was built in 1998 and has 4 bedrooms and 3 full and 1 partial baths with 2784 sq. ft. Rex Drive Ne is located in the Peterson Valley subdivision within the Rockford school district. Search Peterson Valley real estate on brianbennett.ikeyrealty.com today.