
BEDS3
BATHS1 full 1 partial
SQUARE FEET1,804
MLS#26042440
STATUSPending
PROPERTY TYPEResidential - Single Family
SUBDIVISIONOak View Estates No 3
SCHOOLAllendale
Property Description
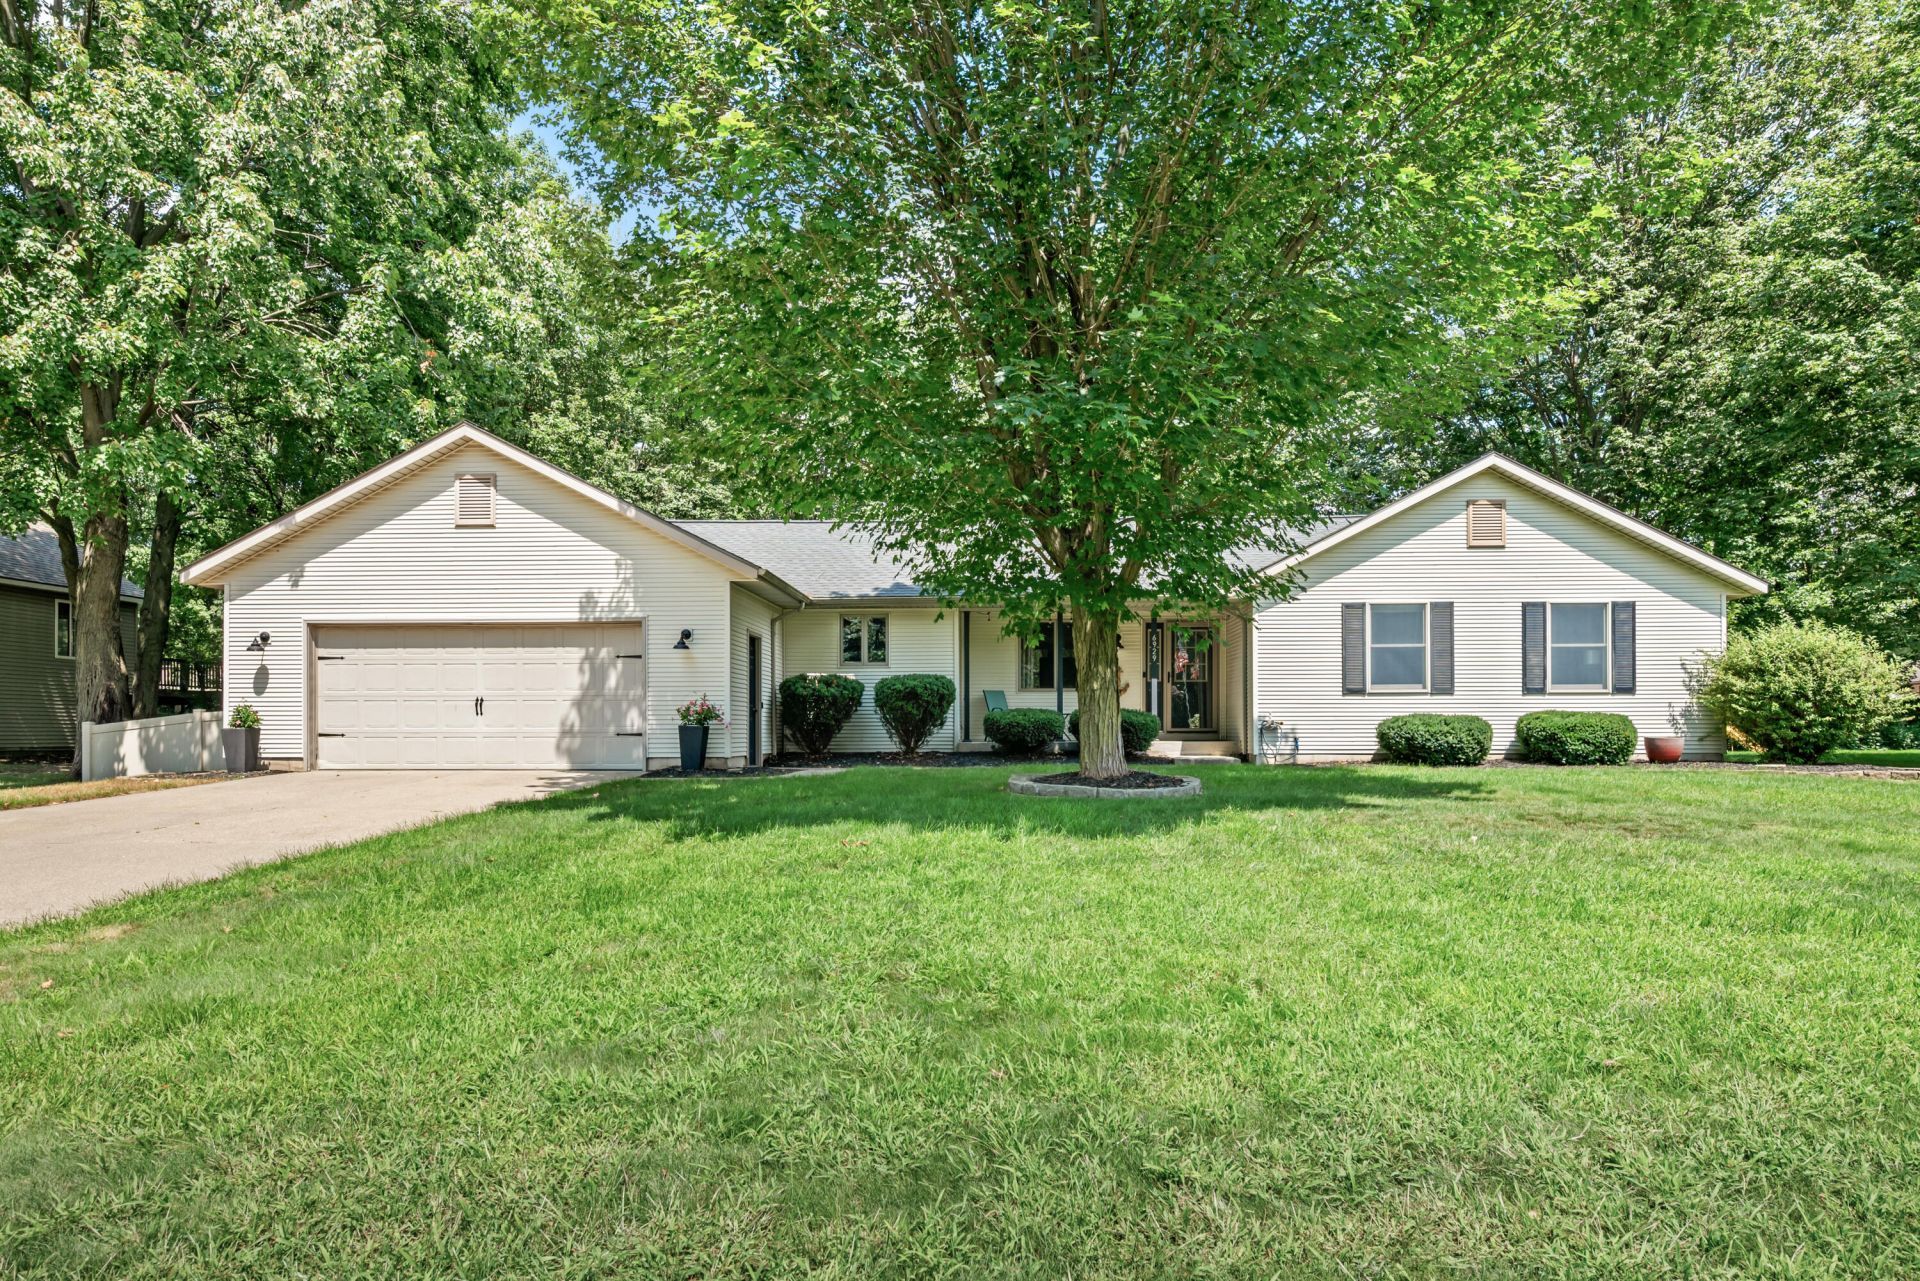
What a great place to call home! Conveniently located on a cul-de-sac yet so close to everything - Lake Michigan is in one direction and metro Grand Rapids is in the other. Well-maintained, this ranch home offers easy, low-maintenance living! Walk up to a full covered front porch; enter into the great room with a vaulted ceiling and shiplap accent wall for a warm, inviting feel. Large windows overlook a spacious rear yard. Kitchen offers both a snack bar and an eating area which opens to the deck - great for entertaining! Three bedrooms, a main floor laundry and plenty of closet and storage space complete the main floor. Lower level has a huge family room and lots of storage. An over-sized 2-stall garage, a covered front porch, large deck and a handy storage shed complete this welcoming home. Roof replaced 2021; furnace and air conditioner in 2024; water heater 2018; garage door opener 2018. Grand Valley State University, parks and schools are all nearby to enjoy in this growing area. Possession can be 15 days after closing.
Property Features
Property Type: Residential - Single Family
Basement: Full
Cooling: Central Air
Garage: 2 car attached
Heating: Forced Air
Home Style: Ranch
Lot Size: 0.36 Acres
Roof Type: Asphalt, Fiberglass, Shingle
Taxes: $34,042
Year Built: 1995
Feature Descriptions
Appliances: Dishwasher, Disposal, Microwave, Range, Refrigerator
Days on Site: 9
Exterior: Vinyl Siding
Flooring: Carpet, Laminate, Vinyl
Interior: Ceiling Fan(s), Garage Door Opener, Eat-in Kitchen, Pantry
Laundry: Gas Dryer Hookup, Main Level, Washer Hookup
Lot: Level, Wooded, Cul-De-Sac
Lot Dimensions: 105 x 149
Parcel Number: 70-09-27-181-025
Parking: Garage Faces Front, Garage Door Opener, Attached
Patio/Porch: Covered, Deck, Porch(es)
Road Surface: Paved
Rooms Total: 9
Sewer: Septic Tank
Structures: Shed(s)
Sub Type: Single Family Residence
Utilities: Natural Gas Connected
Water: Public
Window: Screens, Insulated Windows
Wooded: Yes
Local Schools
High School: Allendale High School
Middle School: Allendale Middle School
School District: Allendale
Listed By / Shown By
Listed By
Agency Name: JH Realty Partners
Agent Name: David R Mapes
Agency Phone: 616-682-2820

Shown By
Agent Name: Brian Bennett
Agent Phone: (734) 717-5637
Agency Title: Key Realty
 | The property comes from the Member MLS's of the Michigan Regional Information Center, LLC (MichRIC). Copyright 2026 Michigan Regional Information Center, LLC (MichRIC). All rights reserved. Information deemed reliable, but not guaranteed. Data Last Updated 08/22/2026. |
Estimate Your Payment
Estimated Payment
$ 5,043.85 per month $2,097.64 Principal & Interest $2,836.83 Property Tax $109.38 Homeowner's Insurance
6929 Aspen Street | MLS# 26042440
This single family home located at 6929 Aspen Street, Allendale, MI 49401 is currently listed for sale with an asking price of $375,000. This property was built in 1995 and has 3 bedrooms and 1 full and 1 partial baths with 1804 sq. ft. Aspen Street is located in the Oak View Estates No 3 subdivision within the Allendale school district. Search Oak View Estates No 3 real estate on brianbennett.ikeyrealty.com today.