
BEDS3
BATHS2
SQUARE FEET1,987
MLS#1950228
STATUSNew
PROPERTY TYPEResidential - Single Family
SUBDIVISIONMI
SCHOOLMount Pleasant City School District
Property Description
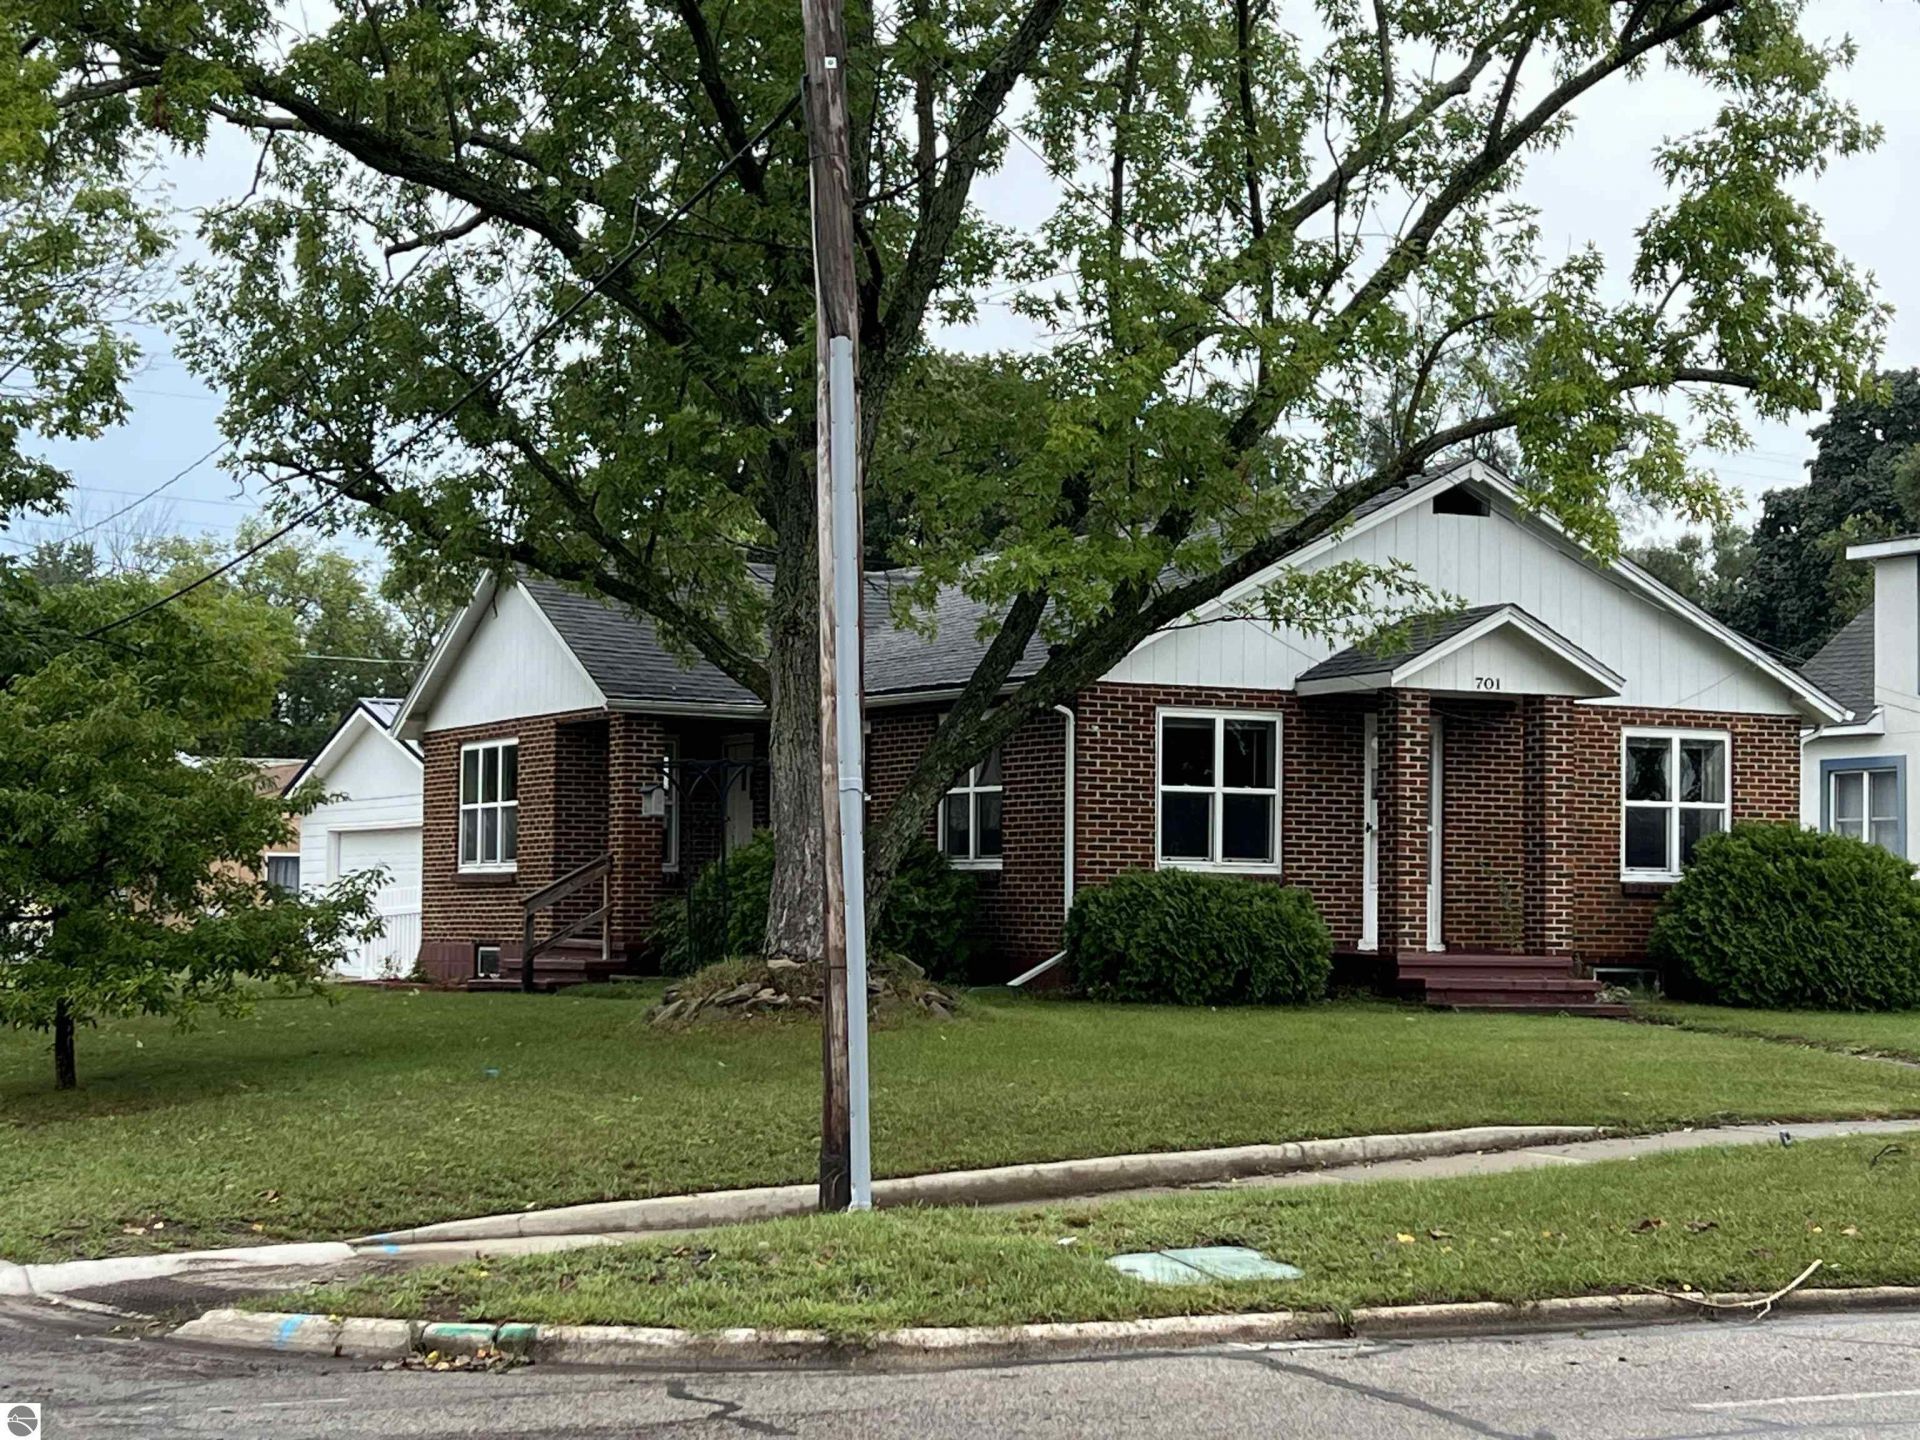
Welcome home to this charming brick beauty, where classic character meets thoughtful updates! Step inside and instantly enjoy the original refinished hardwood floors that add timeless appeal throughout the home. The remodeled kitchen features top-of-the-line appliances and modern finishes. With 3 bedrooms and 2 updated bathrooms, there is plenty of comfortable living space to enjoy. The finished basement offers even more room for a family room, home office, hobby space, or whatever fits your needs. Outside, you will find a fenced yard, patio, and not one but two covered porches. The 2-car garage has a brand-new roof, adding even more value and peace of mind. Located close to parks and downtown, this home offers a great mix of comfort, character, and convenience. Come see all that this well-maintained home has to offer!
Property Features
Property Type: Residential - Single Family
Basement: Block, Full Finished
Fenced: Yes
Home Style: 1 Story, 1 Story
Lot Size: 0.18 Acres
Roof Type: Asphalt
Year Built: 1940
Feature Descriptions
Above Ground Finished SQFT: 1191
Appliance(s)/Equipment: Refrigerator, Oven/Range, Dishwasher, Microwave
Construction: Frame
Exterior: Patio, Fenced Yard, Covered Porch, Gutters
Garage/Parking: Detached, Door Opener
Heating/Cooling: Forced Air
Heating/Cooling Source: Natural Gas
Interior: Pantry, Breakfast Nook, Mud Room
Lot: Subdivision
Lot Dimensions: 66 x 120
Outbuilding(s): Yes
Road: Blacktop
Sewer: Municipal
Water: Municipal
Waterfront Type: No
Year Remodeled: 2025
Room Sizes
Primary Bedroom: 14x11 Level - Main Floor
Bedroom 2: 12x11 Level - Main Floor
Bedroom 3: 12x12 Level - Main Floor
Family Room: 20x25
Kitchen: 17x12
Living Room: 14x13
Local Schools
School District: Mount Pleasant City School District
Listed By / Shown By
Listed By
Agency Name: HOMETOWNE REALTY
Agency Phone: 989-775-7779
Shown By
Agent Name: Brian Bennett
Agent Phone: (734) 717-5637
Agency Title: Key Realty

Estimate Your Payment
Estimated Payment
$ 1,324.21 per month $1,258.59 Principal & Interest $0.00 Property Tax (data not provided by mls) $65.63 Homeowner's Insurance
701 Harris Street N | MLS# 1950228
This single family home located at 701 Harris Street N, Mount Pleasant, MI 48858 is currently listed for sale with an asking price of $225,000. This property was built in 1940 and has 3 bedrooms with 1987 sq. ft. Harris Street N is located in the MI subdivision within the Mount Pleasant City School District school district. Search MI real estate on brianbennett.ikeyrealty.com today.