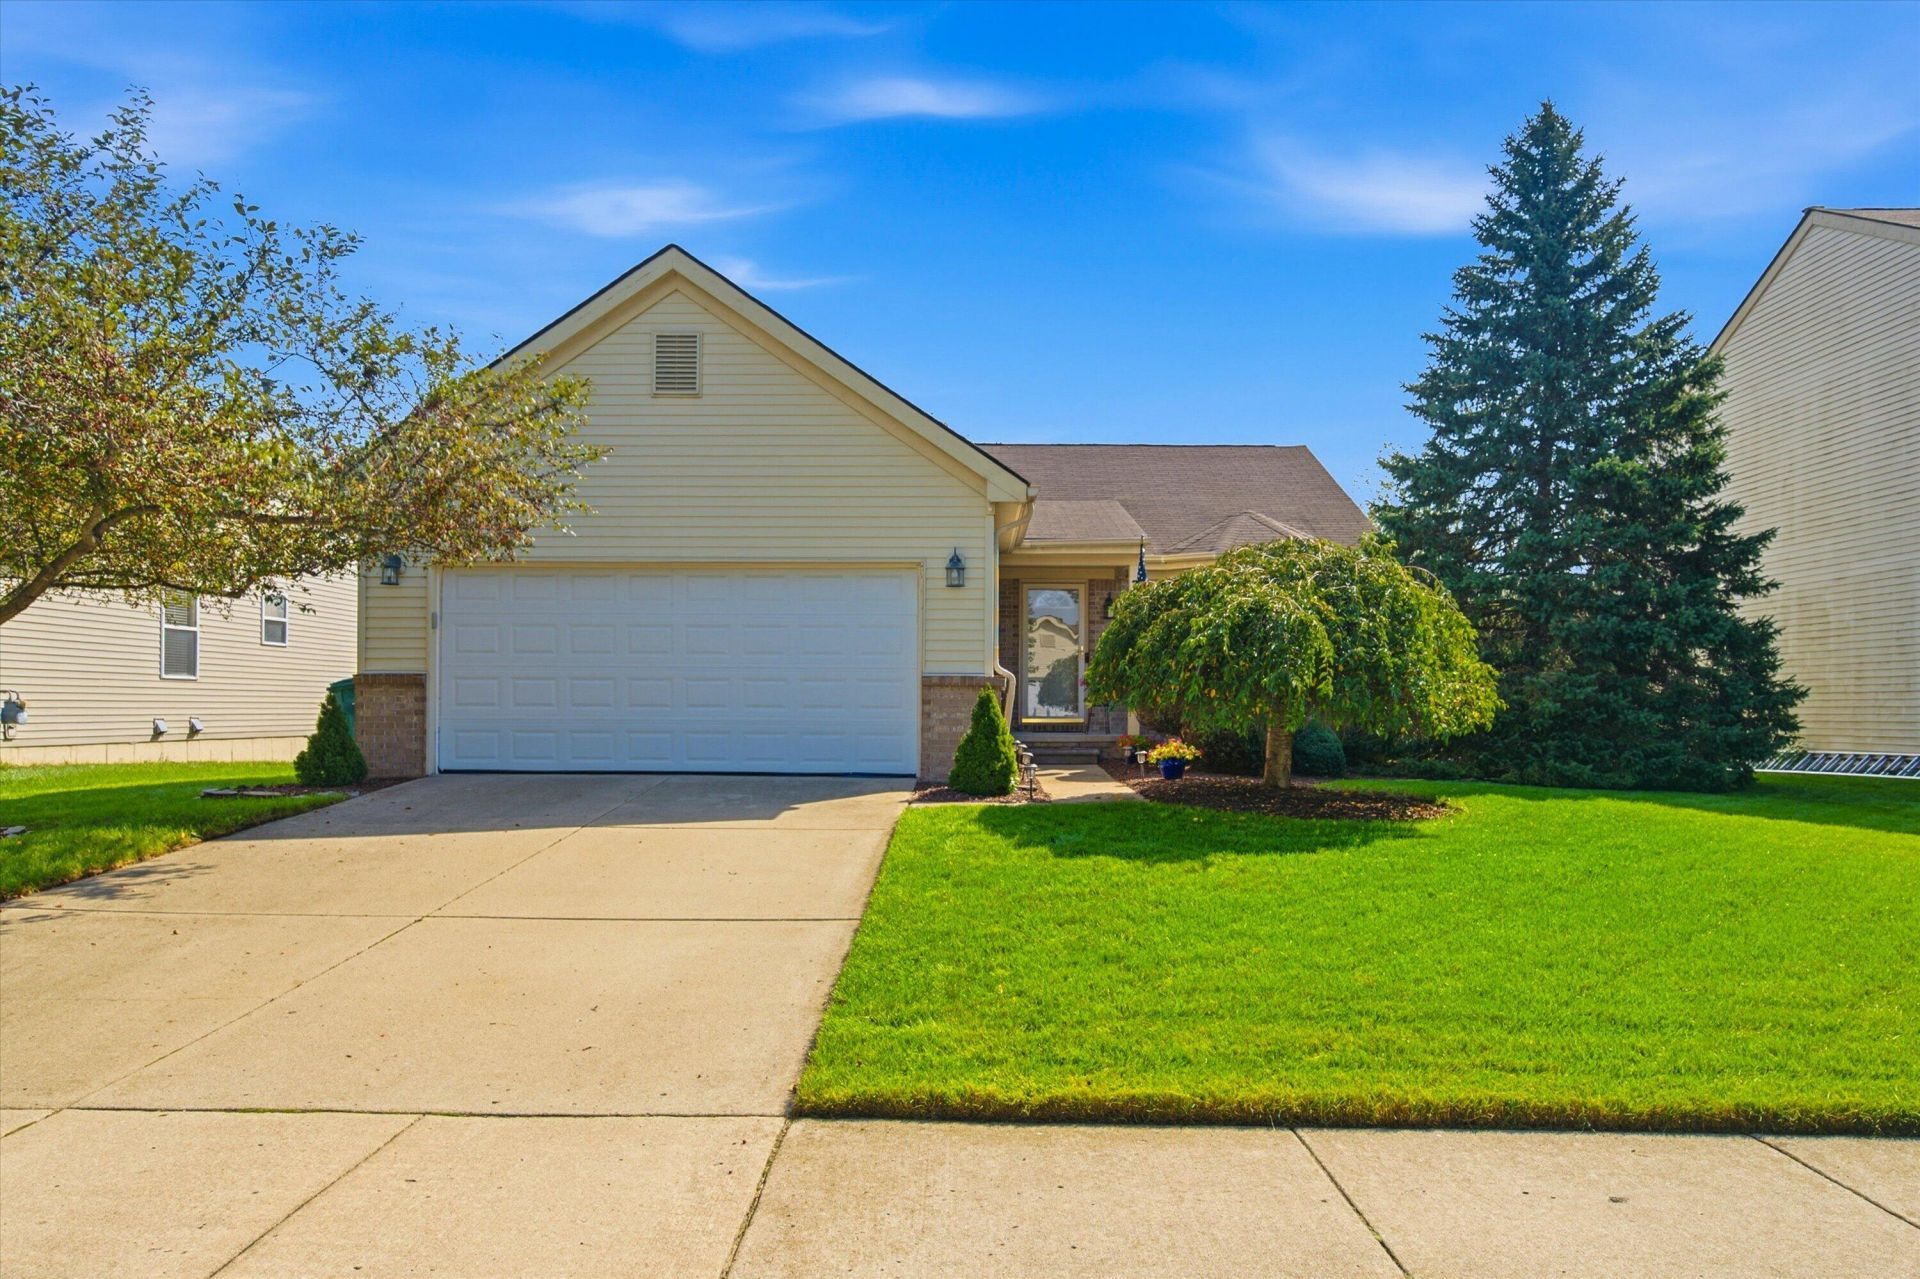

BEDS4
BATHS2 full 1 partial
SQUARE FEET2,700
MLS#26047831
STATUSPending
PROPERTY TYPEResidential - Single Family
SCHOOLLincoln Consolidated
Property Description
Well-maintained 3-bedroom, 2.5-bath ranch offering comfortable living with plenty of flexible space. Neutral décor and an open-concept layout create a warm and inviting atmosphere. The finished basement adds exceptional versatility, featuring a second kitchen, cozy fireplace, and a non-conforming bedroom?perfect for guests, a home office, or additional living space. The unfinished area provides abundant storage for all your needs. Outside, enjoy the freshly stained deck and inviting gazebo, creating the perfect setting for relaxing, entertaining, or enjoying your morning coffee. Conveniently located just minutes from shopping and dining, with easy access to nearby expressways for a convenient commute. A wonderful opportunity to own a well-cared-for home with generous living space and desirable indoor and outdoor amenities. Minutes to shopping, dining, and easy access to expressways make commuting a breeze.
Property Features
Property Type: Residential - Single Family
Basement: Daylight, Full
Cooling: Central Air
Fireplaces: 2
Garage: 2 car attached
Heating: Forced Air
Home Style: Ranch
Lot Size: 0.20 Acres
Roof Type: Asphalt, Shingle
Taxes: $4,400
Year Built: 2003
Feature Descriptions
Appliances: Dishwasher, Dryer, Microwave, Oven, Range, Refrigerator, Washer
Association Amenities: Playground
Association Fee Includes: Trash, Snow Removal
Days on Site: 21
Exterior: Brick, Vinyl Siding
Fireplace: Family Room, Living Room
Fireplace Y/N: Yes
Flooring: Carpet, Laminate, Tile
HOA: Yes
HOA Fee: 300/Annually
Interior: Ceiling Fan(s), Broadband, Garage Door Opener, Center Island
Laundry: Gas Dryer Hookup, Laundry Room, Main Level, Washer Hookup
Lot: Level
Lot Dimensions: 60 x145
Parcel Number: K-11-35-215-200
Parking: Garage Faces Front, Attached
Patio/Porch: Deck, Porch(es)
Road Surface: Paved
Rooms Total: 6
Sewer: Public
Sub Type: Single Family Residence
Utilities: Cable Available, Natural Gas Connected
Water: Public
Local Schools
School District: Lincoln Consolidated
Listed By / Shown By
Listed By
Agency Name: RE/MAX Platinum
Agent Name: Daniel DeCapua
Agency Phone: 734-741-1000

Shown By
Agent Name: Brian Bennett
Agent Phone: (734) 717-5637
Agency Title: Key Realty
 | The property comes from the Member MLS's of the Michigan Regional Information Center, LLC (MichRIC). Copyright 2026 Michigan Regional Information Center, LLC (MichRIC). All rights reserved. Information deemed reliable, but not guaranteed. Data Last Updated 09/30/2026. |
Estimate Your Payment
Estimated Payment
$ 2,543.67 per month $2,069.12 Principal & Interest $366.67 Property Tax $107.89 Homeowner's Insurance
7057 Maplelawn Drive | MLS# 26047831
This single family home located at 7057 Maplelawn Drive, Ypsilanti, MI 48197 is currently listed for sale with an asking price of $369,900. This property was built in 2003 and has 4 bedrooms and 2 full and 1 partial baths with 2700 sq. ft. Maplelawn Drive is located within the Lincoln Consolidated school district. Search Ypsilanti real estate on brianbennett.ikeyrealty.com today.