
BEDS4
BATHS3 full 1 partial
SQUARE FEET4,983
MLS#26043984
STATUSActive
PROPERTY TYPEResidential - Single Family
SUBDIVISIONKestrel Hills
SCHOOLBrandywine
Property Description
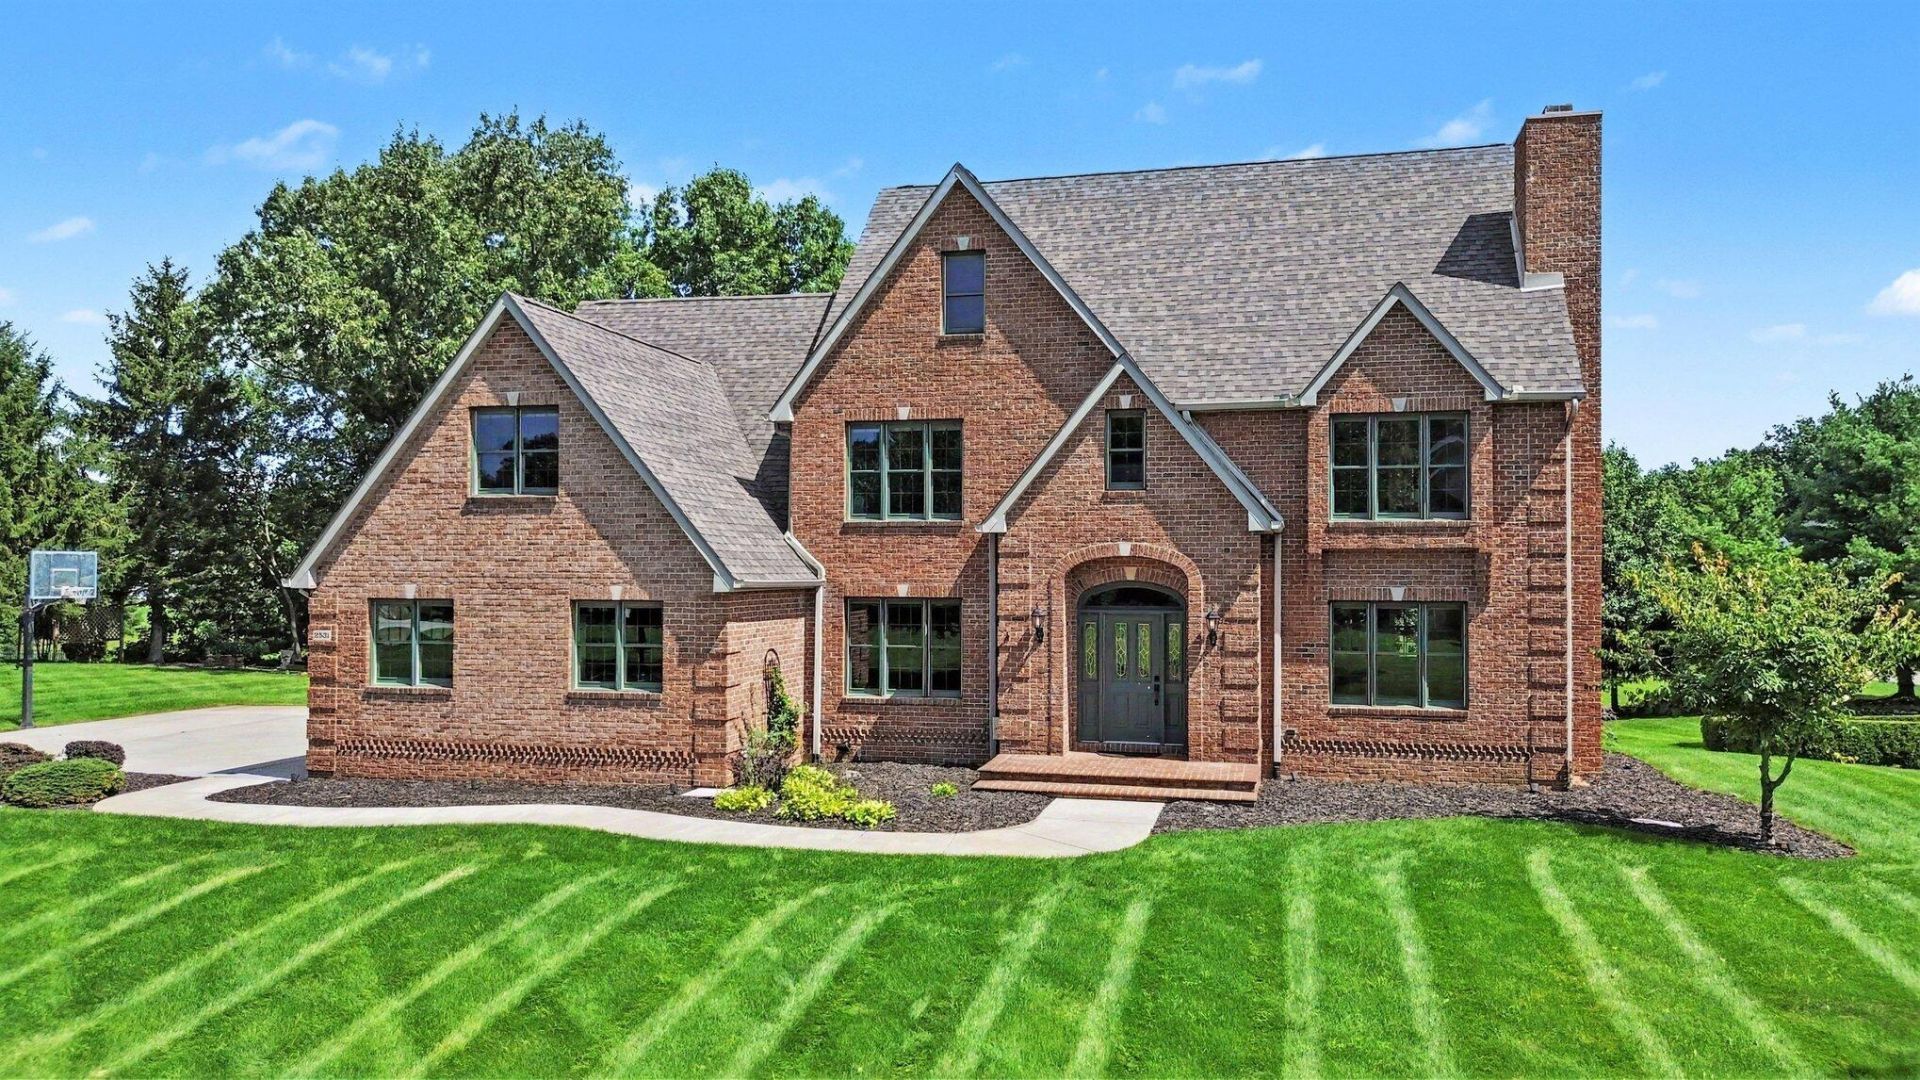
Take a look at this amazing Kestrel Hills home located so close to Indiana you can walk or golf cart ride directly to Knollwood Golf Course. This brick Tudor style home offers 4 bedrooms, 3 full baths, 1 half bath and nicely situated on .85 acres of land with 213 feet of pond waterfront to fish in or enjoy the views from every level of the home. Main floor features 2 gas fireplaces, one in living room and one in family room off the dining area. Kitchen offers granite counter tops, gas cooktop, built-in double ovens, 7x7 walk-in pantry, built-in desk/work area and opens to the dining area and family room. Sliding doors lead to the 24x14 covered patio where you can enjoy the views of the pond with family and friends. Main floor laundry, half bath and spacious office with gorgeous built-in wood shelving, cabinets & desk complete the main level. 2nd story features a primary ensuite with spacious bath and walk-in closet, 3 bedrooms & 1 full bath and Jacuzzi tub. 3rd story offers a large 38x18 bonus room ready for your finishing touches. The finished walkout basement exudes a Spanish-Italian decor style with unique features such as a kitchenette, an 11x6 walk-in wine cellar, a gift wrapping closet, whole house water filtration system, whole house air diffuser, wood-burning stone fireplace in the 23x20 rec room with surround sound, full bath and storage with even more storage outside under the covered back porch. Brand new Aquasure Whole House water softener, filter and treatment systems installed with an additional Culligan filter leading to a reverse osmosis system. The decor fountain pond lights up and there are several exterior lights which create a beautiful ambient atmosphere to enjoy in the evenings. With walking trails and plenty of wildlife to enjoy, there is so much to see and love about this well-maintained home so schedule a personal showing today to see all the amenities it has to offer.
Property Features
Property Type: Residential - Single Family
Basement: Daylight, Full, Walk-Out Access
Cooling: Central Air
Fireplaces: 3
Garage: 2 car attached
Heating: Forced Air
Home Style: Traditional, Tudor
Lot Size: 0.85 Acres
Roof Type: Shingle
Taxes: $7,334
Year Built: 1996
Feature Descriptions
Appliances: Built-In Electric Oven, Cooktop, Dishwasher, Disposal, Double Oven, Dryer, Refrigerator, Washer, Water Softener Owned
Association Amenities: Trail(s)
Association Fee Includes: Other, Snow Removal
Days on Site: 1
Exterior: Brick, Wood Siding
Fireplace: Family Room, Gas Log, Living Room, Recreation Room, Wood Burning
Fireplace Y/N: Yes
Flooring: Carpet, Stone, Tile
HOA: Yes
HOA Fee: 275/Annually
Interior: Ceiling Fan(s), Garage Door Opener, Center Island, Eat-in Kitchen, Pantry
Lake Name: Private Pond
Laundry: Laundry Room, Main Level, Sink
Lot: Corner Lot
Lot Dimensions: 165 x 196 x 213 x 181
Parcel Number: 14-070-610-001-00
Parking: Garage Faces Side, Attached
Patio/Porch: Covered, Patio, Porch(es)
Road Surface: Paved
Rooms Total: 13
Sewer: Septic Tank
Sub Type: Single Family Residence
Water: Well
Waterfront: Pond
Local Schools
School District: Brandywine
Listed By / Shown By
Listed By
Agency Name: RE/MAX Modern Realty, Inc.
Agent Name: Lisa Wright Moore
Agency Phone: 269-683-2211

Shown By
Agent Name: Brian Bennett
Agent Phone: (734) 717-5637
Agency Title: Key Realty
 | The property comes from the Member MLS's of the Michigan Regional Information Center, LLC (MichRIC). Copyright 2026 Michigan Regional Information Center, LLC (MichRIC). All rights reserved. Information deemed reliable, but not guaranteed. Data Last Updated 08/22/2026. |
Estimate Your Payment
Estimated Payment
$ 4,701.51 per month $3,887.63 Principal & Interest $611.17 Property Tax $202.71 Homeowner's Insurance
71451 Sanderling Drive | MLS# 26043984
This single family home located at 71451 Sanderling Drive, Niles, MI 49120 is currently listed for sale with an asking price of $695,000. This property was built in 1996 and has 4 bedrooms and 3 full and 1 partial baths with 4983 sq. ft. Sanderling Drive is located in the Kestrel Hills subdivision within the Brandywine school district. Search Kestrel Hills real estate on brianbennett.ikeyrealty.com today.