
BEDS4
BATHS3 full 1 partial
SQUARE FEET3,318
MLS#26043676
STATUSActive
PROPERTY TYPEResidential - Single Family
SCHOOLCaledonia
Property Description
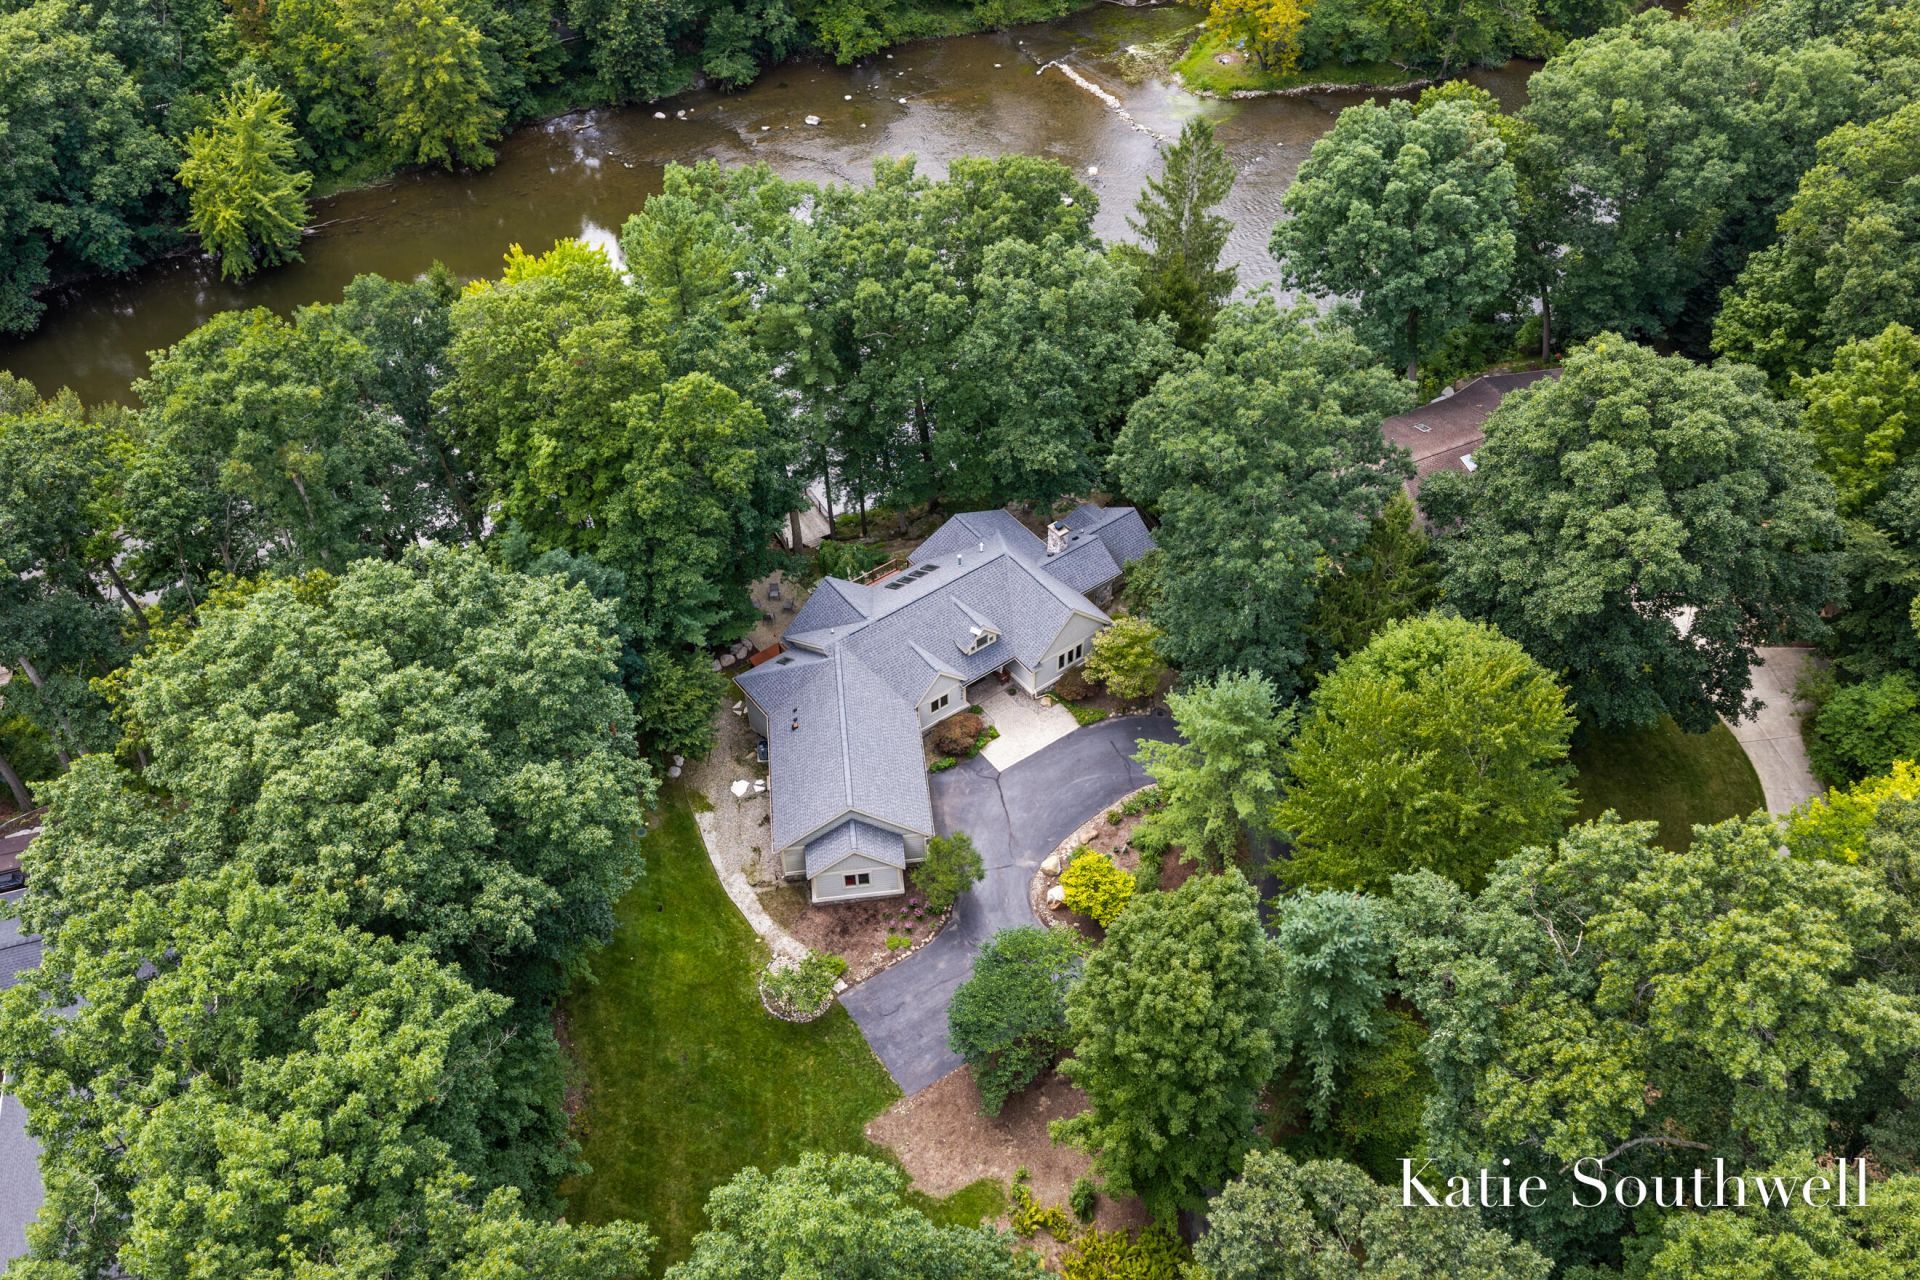
165 FEET OF PRIVATE THORNAPPLE RIVER FRONTAGE in an incredibly peaceful and private setting at the end of a private drive. Set on just over an acre among mature hardwoods and towering pines, this distinctive walkout ranch captures spectacular river views from nearly every room. Designed by renowned architect Gerry DePersia with inspiration from Frank Lloyd Wright, the home beautifully incorporates elements of the original 1930s stone cottage, including its striking stone fireplace and wall. The spacious floor plan offers 4 bedrooms and 3.5 baths, including 2 main-floor suites and a riverfront primary retreat w/ custom bath, walk-in closet and sliders to the deck. Soaring ceilings, walls of windows and abundant natural light enhance the open living spaces. The kitchen features custom cabinetry and granite countertops and opens to the great room w/ wood-burning fireplace. Sliders lead to the wraparound deck, perfect for enjoying the exceptional waterfront setting. The finished walkout lower level includes 2 additional bedrooms, full bath, family room w/ wet bar and access to a beautiful patio with steps leading to the cantilevered deck at the waters edge. Major updates include a 2-year-old roof, newer windows, sliders and HVAC. Exceptional privacy, beautiful views and 165 of private frontage make this a rare opportunity on the Thornapple River.
Property Features
Property Type: Residential - Single Family
Basement: Walk-Out Access
Cooling: Central Air
Fenced: Yes
Fireplaces: 1
Garage: 2 car attached
Heating: Forced Air
Home Style: Craftsman, Ranch
Lot Size: 1.00 Acres
Roof Type: Composition
Taxes: $6,270
Year Built: 2003
Feature Descriptions
Appliances: Cooktop, Dishwasher, Disposal, Double Oven, Dryer, Microwave, Refrigerator, Washer
Days on Site: 3
Exterior: HardiPlank Type, Stone, Wood Siding
Fencing: Invisible Fence
Fireplace: Kitchen, Living Room, Wood Burning
Fireplace Y/N: Yes
Flooring: Carpet, Ceramic Tile, Tile, Wood
Interior: Ceiling Fan(s), Garage Door Opener, Hot Tub Spa, Wet Bar, Center Island
Lake Name: Thornapple River
Laundry: Main Level, Sink
Lot: Wooded
Lot Dimensions: 165X270X165X267
Parcel Number: 412303327002
Parking: Attached
Patio/Porch: Deck, Patio, Porch(es)
Road Surface: Paved
Rooms Total: 9
Sewer: Septic Tank
Spa Features: Whirlpool Tub
Sub Type: Single Family Residence
Utilities: Phone Connected, Natural Gas Connected, Cable Connected, High-Speed Internet
Water: Well
Waterfront: River
Window: Skylight(s), Screens, Replacement, Window Treatments
Wooded: Yes
Local Schools
School District: Caledonia
Listed By / Shown By
Listed By
Agency Name: Keller Williams GR East
Agent Name: Katherine R Southwell
Agency Phone: 616-575-1800

Shown By
Agent Name: Brian Bennett
Agent Phone: (734) 717-5637
Agency Title: Key Realty
 | The property comes from the Member MLS's of the Michigan Regional Information Center, LLC (MichRIC). Copyright 2026 Michigan Regional Information Center, LLC (MichRIC). All rights reserved. Information deemed reliable, but not guaranteed. Data Last Updated 08/22/2026. |
Estimate Your Payment
Estimated Payment
$ 5,818.76 per month $5,033.79 Principal & Interest $522.50 Property Tax $262.47 Homeowner's Insurance
7320 Valhalla Drive Se | MLS# 26043676
This single family home located at 7320 Valhalla Drive Se, Alto, MI 49302 is currently listed for sale with an asking price of $899,900. This property was built in 2003 and has 4 bedrooms and 3 full and 1 partial baths with 3318 sq. ft. Valhalla Drive Se is located within the Caledonia school district. Search Alto real estate on brianbennett.ikeyrealty.com today.