
BEDS3
BATHS2 full
SQUARE FEET1,517
MLS#26039203
STATUSActive
PROPERTY TYPEResidential - Single Family
SUBDIVISIONRaymond Meadows Condominiums
SCHOOLLincoln Consolidated
Property Description
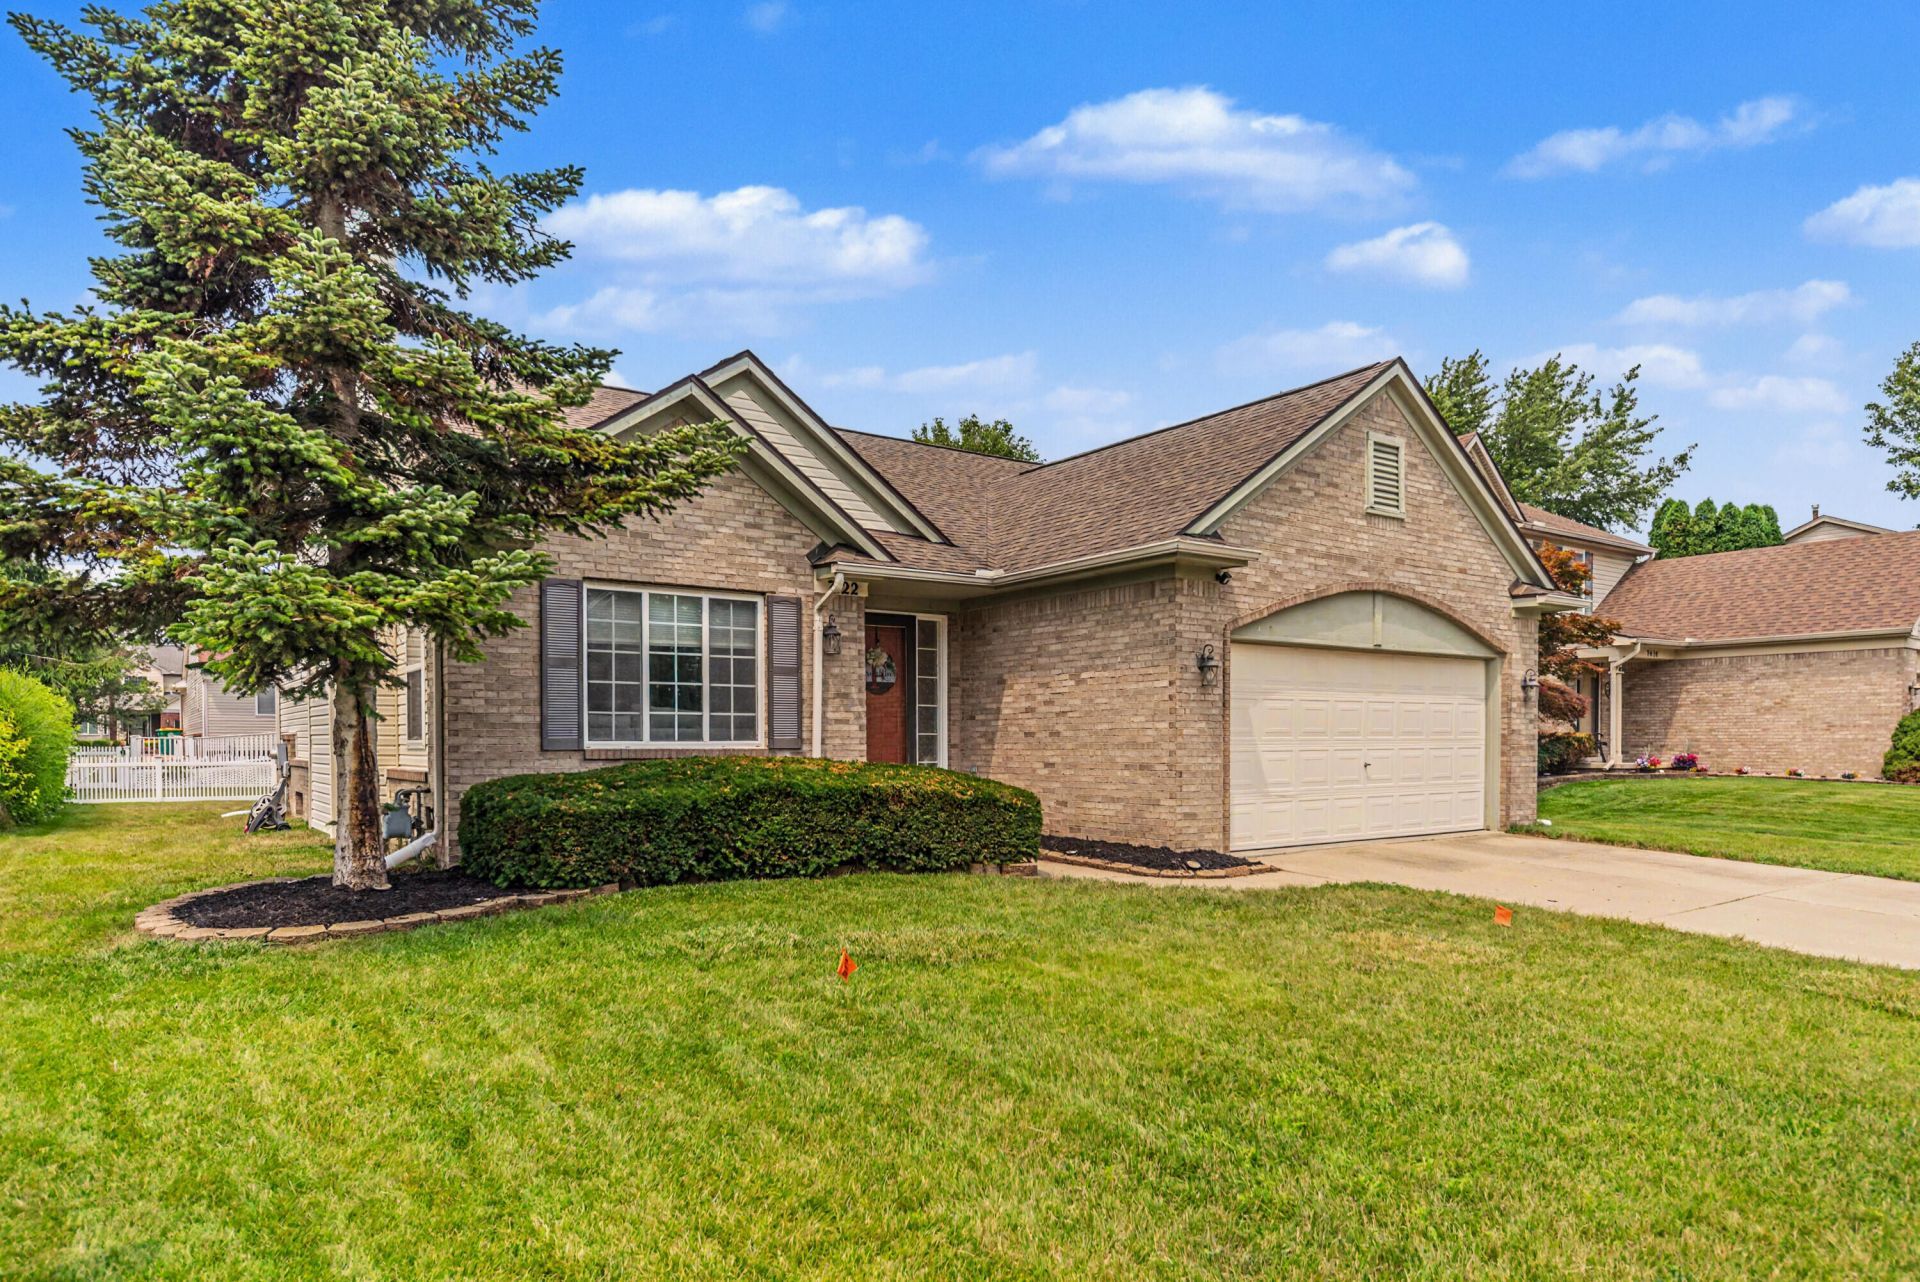
Rarely available ranch offering comfortable one-level living with bright east-west exposure and an inviting, open floor plan. Soaring cathedral ceilings, newer luxury vinyl plank flooring, and a cozy gas fireplace create a warm, spacious, re-painted living room filled with natural light. The freshly painted kitchen opens seamlessly to the dining nook, where a doorwall leads to the patio and backyard?ideal for outdoor dining, entertaining or simply relaxing. The generous primary suite features two closets and a private ensuite bath with shower. Two additional bedrooms share a full bath with tub/shower, while the convenient first-floor laundry adds to the homes everyday functionality. The expansive basement provides exceptional potential for future finished living space, a home gym, workshop or abundant storage. Major updates include a new roof (2016) and water heater (2021). A wonderful opportunity to enjoy easy, low-maintenance living and possession at Closing.
Property Features
Property Type: Residential - Single Family
Basement: Full
Cooling: Central Air
Fireplaces: 1
Garage: 2 car attached
Heating: Forced Air
Home Style: Ranch
Lot Size: 0.17 Acres
Roof Type: Asphalt
Taxes: $4,211
Year Built: 1999
Feature Descriptions
Appliances: Disposal, Dryer, Oven, Range, Refrigerator, Washer
Association Amenities: Pets Allowed
Association Fee Includes: Other
Days on Site: 3
Exterior: Brick, Vinyl Siding
Fireplace: Living Room, Wood Burning
Fireplace Y/N: Yes
Flooring: Carpet, Tile, Vinyl
HOA: Yes
HOA Fee: 225/Annually
Interior: Garage Door Opener
Laundry: In Unit, Laundry Room, Main Level, Washer Hookup
Lot: Sidewalk, Site Condo
Lot Dimensions: 63' x 115'
Parcel Number: K-11-35-210-058
Parking: Garage Faces Front, Garage Door Opener, Attached
Patio/Porch: Patio
Road Surface: Paved
Rooms Total: 7
Sewer: Public
Sub Type: Single Family Residence
Utilities: Phone Connected, Natural Gas Connected, Cable Connected, High-Speed Internet
Water: Public
Window: Screens
Local Schools
School District: Lincoln Consolidated
Listed By / Shown By
Listed By
Agency Name: Coldwell Banker Professionals
Agent Name: Howard Watts
Agency Phone: 734-930-0200

Shown By
Agent Name: Brian Bennett
Agent Phone: (734) 717-5637
Agency Title: Key Realty
 | The property comes from the Member MLS's of the Michigan Regional Information Center, LLC (MichRIC). Copyright 2026 Michigan Regional Information Center, LLC (MichRIC). All rights reserved. Information deemed reliable, but not guaranteed. Data Last Updated 08/01/2026. |
Estimate Your Payment
Estimated Payment
$ 2,410.80 per month $1,957.80 Principal & Interest $350.92 Property Tax $102.08 Homeowner's Insurance
7422 Meadow Lane | MLS# 26039203
This single family home located at 7422 Meadow Lane, Ypsilanti, MI 48197 is currently listed for sale with an asking price of $350,000. This property was built in 1999 and has 3 bedrooms and 2 full baths with 1517 sq. ft. Meadow Lane is located in the Raymond Meadows Condominiums subdivision within the Lincoln Consolidated school district. Search Raymond Meadows Condominiums real estate on brianbennett.ikeyrealty.com today.