
BEDS3
BATHS2 full
SQUARE FEET1,512
MLS#26051495
STATUSActive Contingent
PROPERTY TYPEResidential - Single Family
SCHOOLReading
Property Description
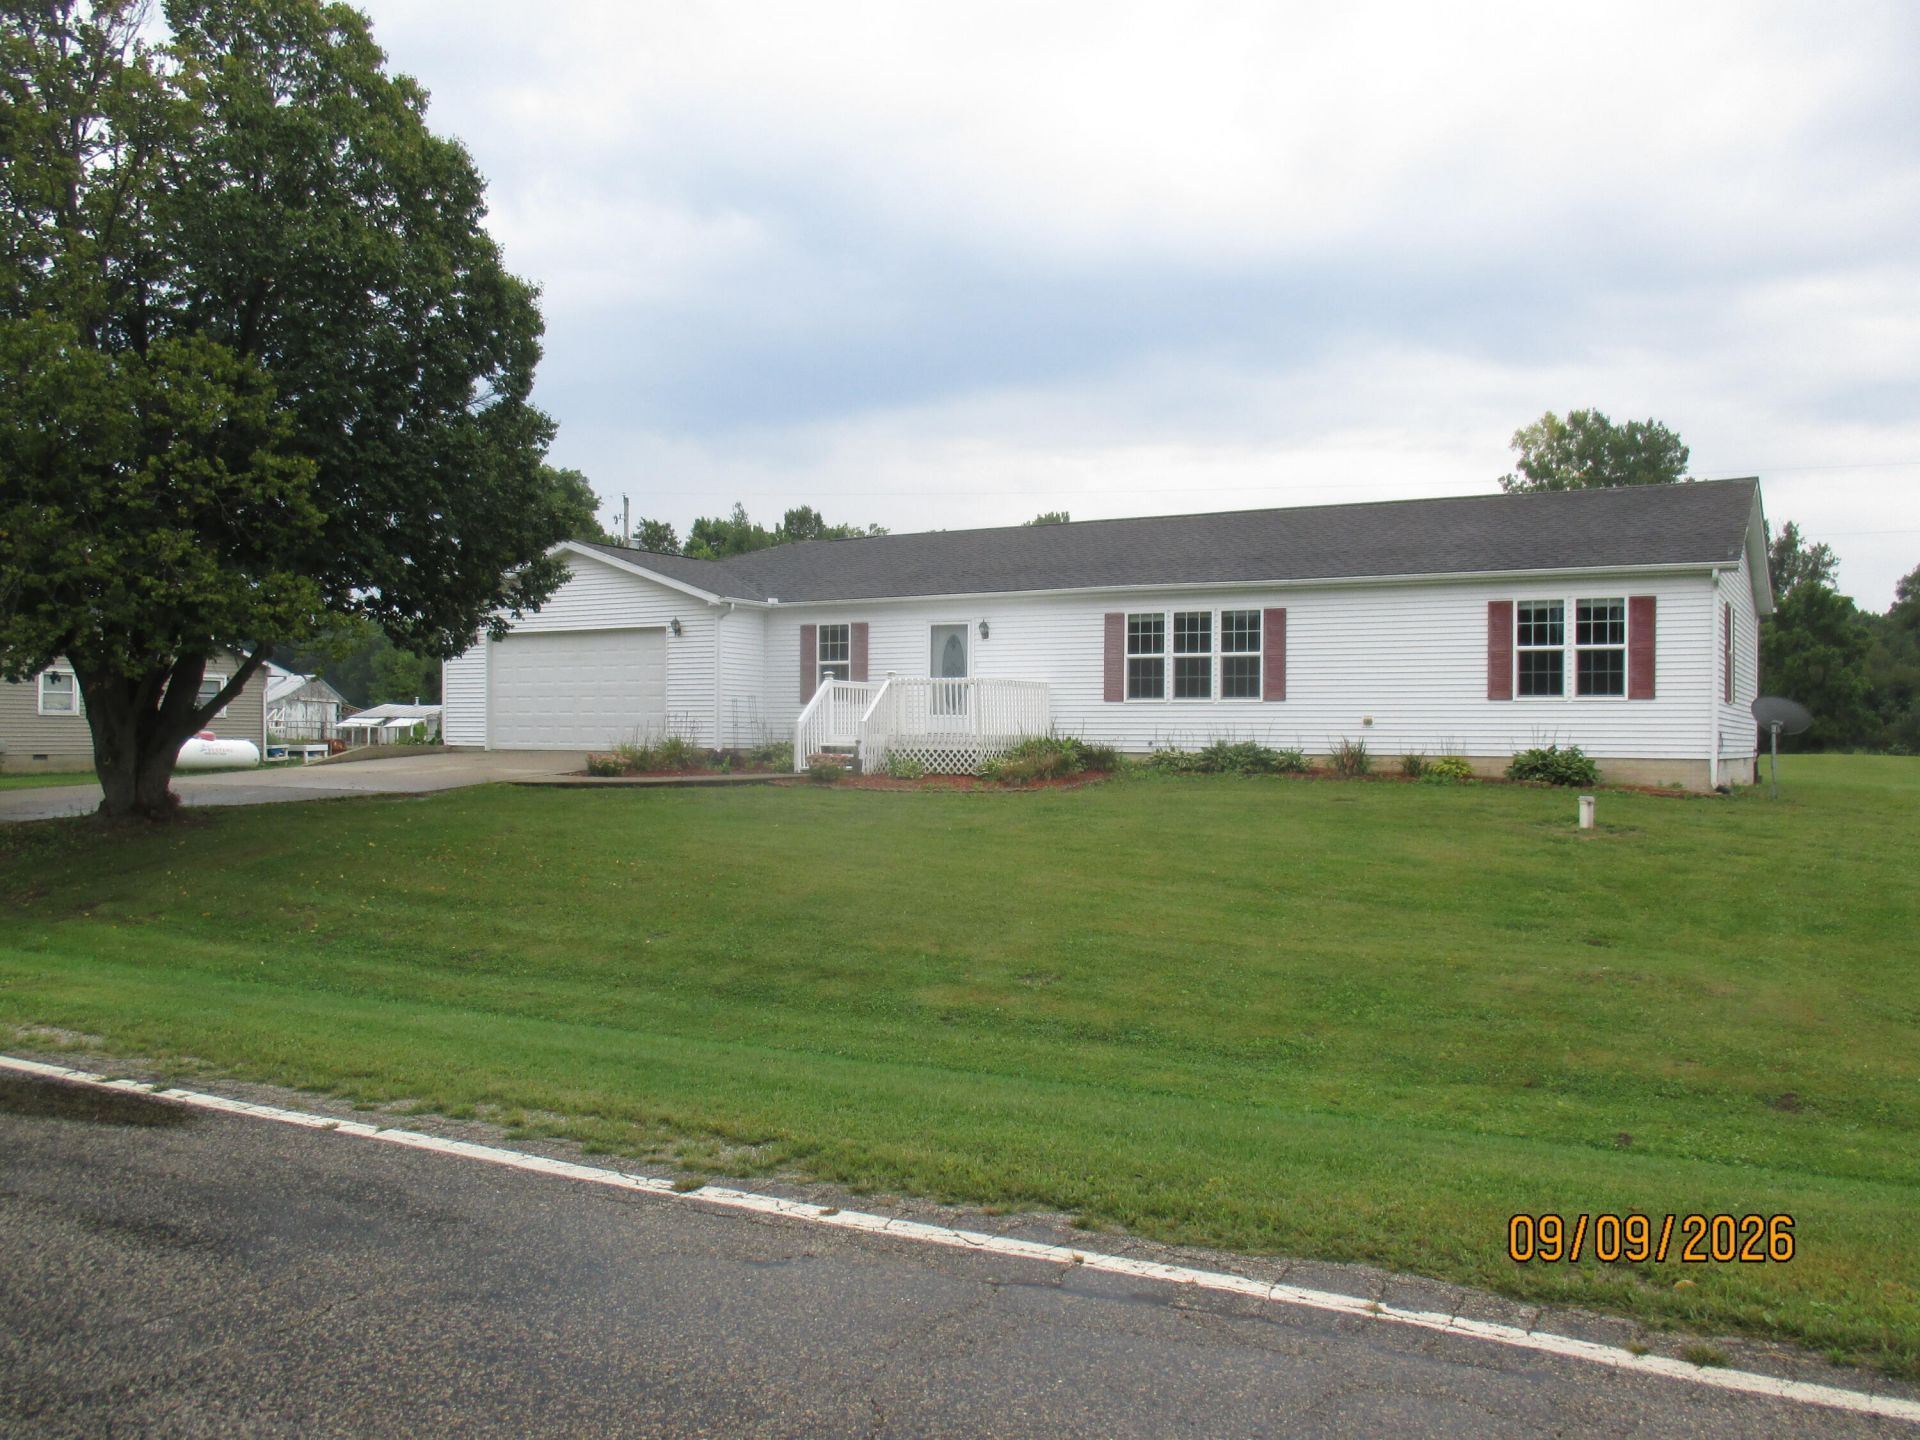
If youve been waiting for that move-in condition home in the country on a paved road thats not older than the hills, this one is just for you! Built in 2007, this home was lovingly cared for by the one and only owner who took special care and added just the right upgrades. Situated on just over a half acre, the yard is just the right size but not so big you dread the upkeep. Tastefully landscaped, it is very attractive with an attached garage, full basement under the home. Additional sunroom overlooks the back with a southerly view for all-day directly sunlight. The kitchen is well apportioned complete with a center island and a walk-in pantry and all the appliances. NEW CARPETING in the last couple months makes the package complete. Three nice-sized bedrooms and two full baths, one of which adorns both a large tub as well as a full shower and double vanities lends the privacy you desire. A stand-by generator will give you peace of mind living in the changing seasons. Call today!
Property Features
Property Type: Residential - Single Family
Basement: Full, Partial, Other
Cooling: Central Air
Garage: 2 car attached
Heating: Forced Air
Home Style: Ranch
Lot Size: 0.59 Acres
Roof Type: Shingle
Taxes: $1,838
Year Built: 2007
Feature Descriptions
Appliances: Dishwasher, Range, Refrigerator
Days on Site: 21
Electric: Generator
Exterior: Vinyl Siding
Flooring: Carpet, Vinyl
Interior: Ceiling Fan(s), Garage Door Opener, LP Tank Rented, Center Island
Laundry: Electric Dryer Hookup, Main Level, Washer Hookup
Lot: Level
Lot Dimensions: 160 x 160 x 160 x160
Parcel Number: 05-027-300-013-27-6-4
Parking: Attached
Patio/Porch: 3 Season Room
Road Surface: Paved
Rooms Total: 8
Sewer: Septic Tank
Sub Type: Single Family Residence
Water: Well
Window: Insulated Windows, Window Treatments
Local Schools
School District: Reading
Listed By / Shown By
Listed By
Agency Name: Heritage Realty, Inc.
Agent Name: John Blashfield
Agency Phone: 517-278-6556

Shown By
Agent Name: Brian Bennett
Agent Phone: (734) 717-5637
Agency Title: Key Realty
 | The property comes from the Member MLS's of the Michigan Regional Information Center, LLC (MichRIC). Copyright 2026 Michigan Regional Information Center, LLC (MichRIC). All rights reserved. Information deemed reliable, but not guaranteed. Data Last Updated 10/18/2026. |
Estimate Your Payment
Estimated Payment
$ 2,007.06 per month $1,762.02 Principal & Interest $153.17 Property Tax $91.88 Homeowner's Insurance
7561 Arkansaw Road | MLS# 26051495
This single family home located at 7561 Arkansaw Road, Allen, MI 49227 is currently listed for sale with an asking price of $315,000. This property was built in 2007 and has 3 bedrooms and 2 full baths with 1512 sq. ft. Arkansaw Road is located within the Reading school district. Search Allen real estate on brianbennett.ikeyrealty.com today.