
BEDS2
BATHS2 full
SQUARE FEET1,416
MLS#26044715
STATUSActive
PROPERTY TYPEResidential - Condominium
SUBDIVISIONWaters Edge South
SCHOOLAllendale
Property Description
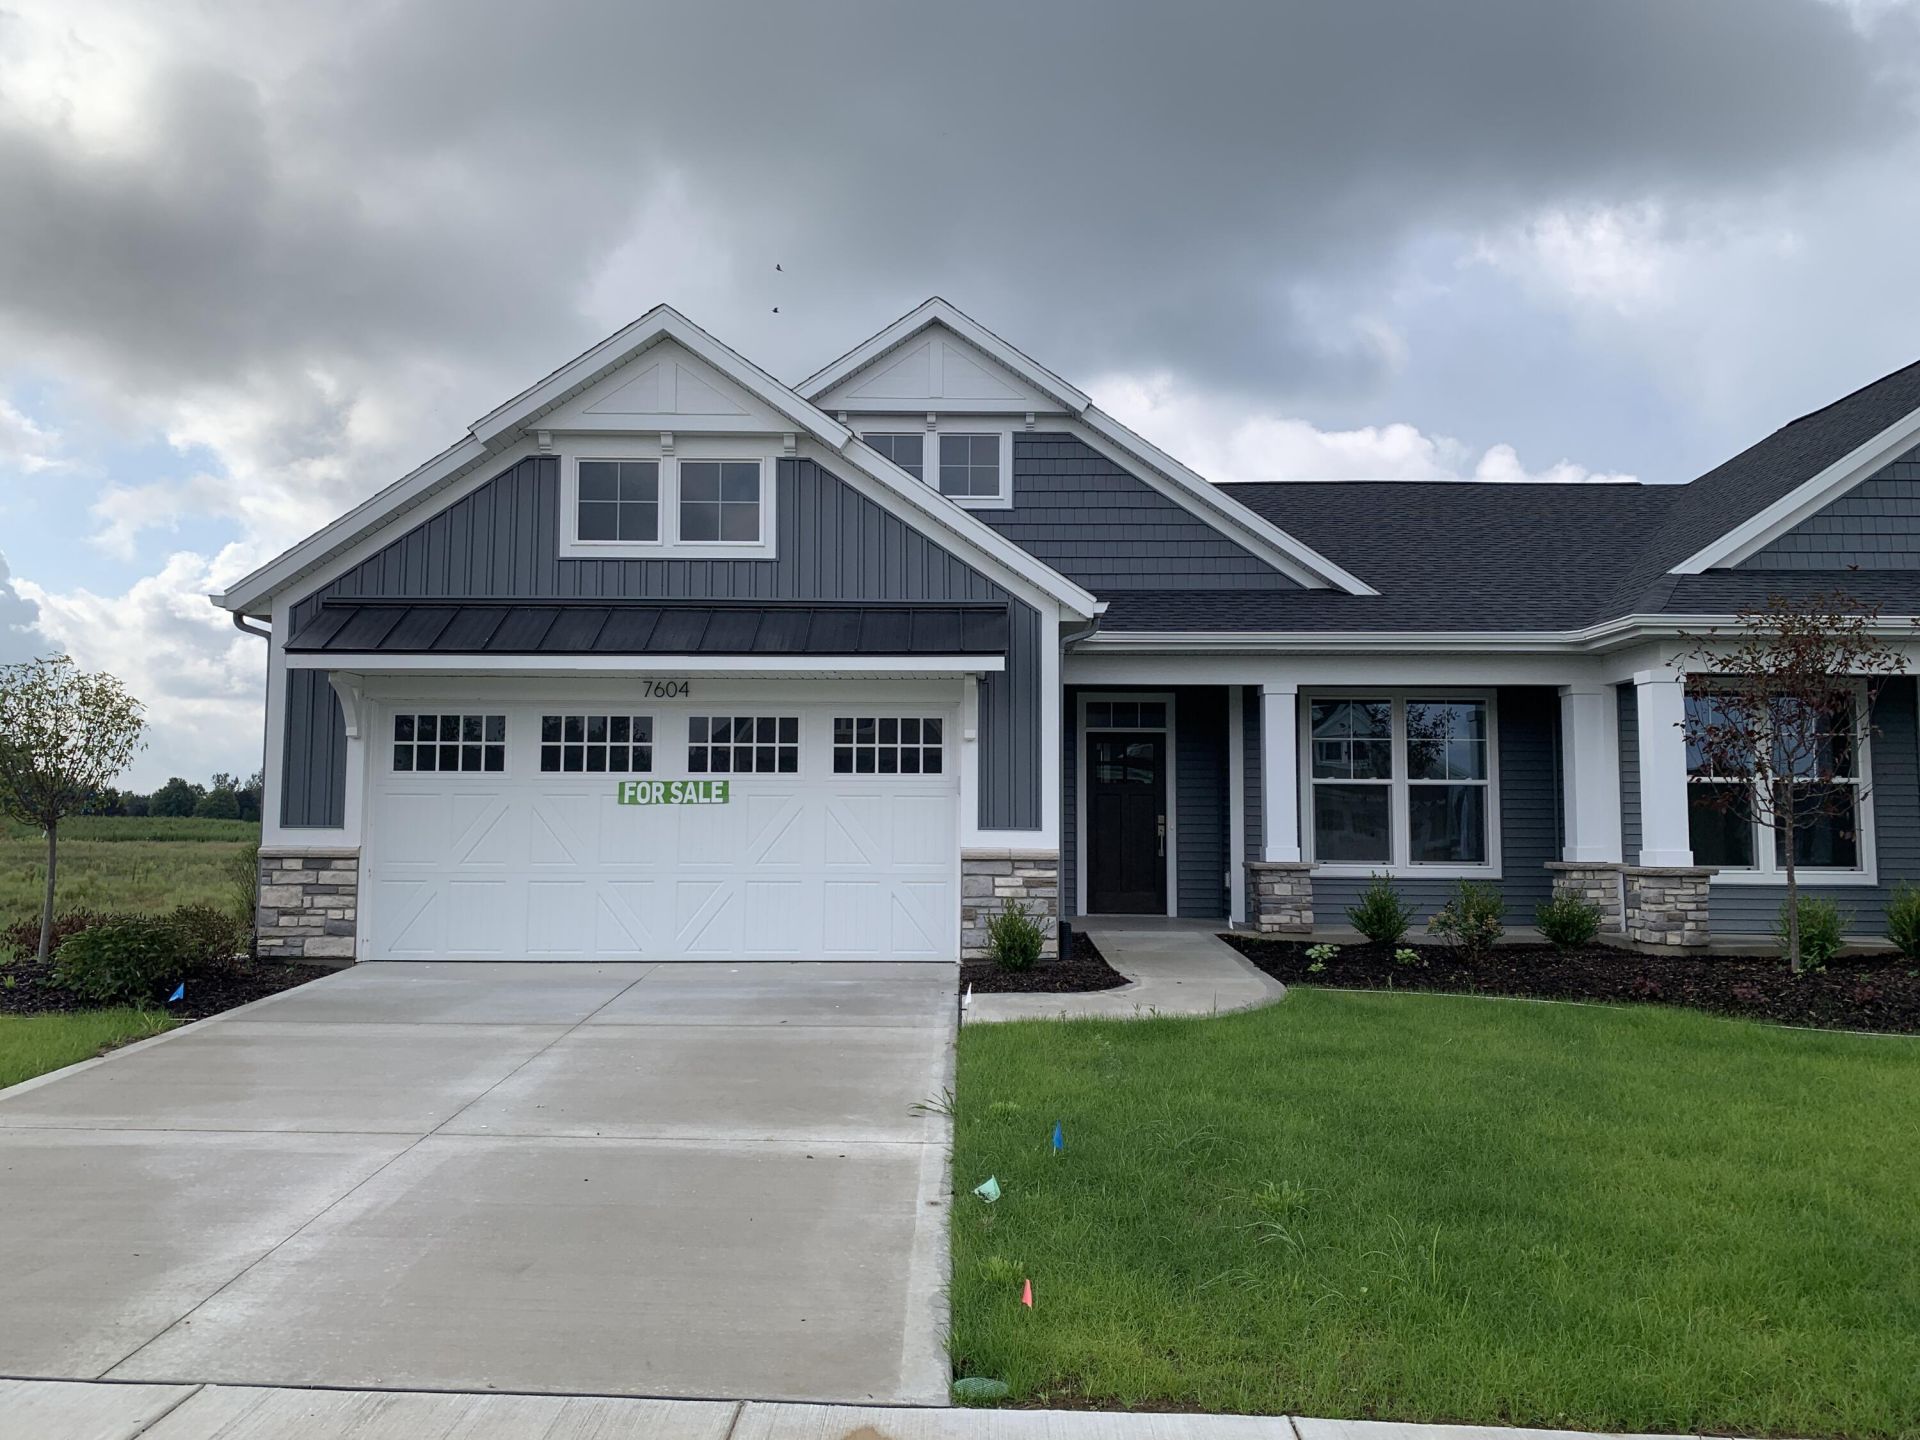
New Construction - Now Complete! JTB Homes presents the ranch Carrington condo in the highly sought after Waters Edge South of Allendale. This 2 bedroom condo boasts over 1,400 finished square feet on the main floor. The main level features an open concept with 9 ceilings and access to a 12x12 deck, large living and dining area, kitchen with large center island and walk-in pantry, mudroom with walk-in closet, and main floor laundry. The main floor primary suite has a walk-in closet, and attached bathroom with dual sinks and walk in shower. Rounding out the main floor is additional bedroom, full bathroom and laundry room Downstairs in daylight and includes rough-in plumbing for a future bath. Very nice upgrades in this home!
Property Features
Property Type: Residential - Condominium
Basement: Daylight
Cooling: Central Air, SEER 13 or Greater
Fireplaces: 1
Garage: 2 car attached
Heating: Forced Air
Home Style: Ranch
Roof Type: Composition, Fiberglass
Taxes: $0
Year Built: 2026
Feature Descriptions
Appliances: Humidifier, Dishwasher, Disposal, Microwave, Range, Refrigerator
Association Fee Includes: Trash, Snow Removal, Lawn/Yard Care
Days on Site: 4
Exterior: Stone, Vinyl Siding
Fireplace: Living Room
Fireplace Y/N: Yes
Flooring: Carpet, Laminate
HOA: Yes
HOA Fee: 220/Monthly
Home Warranty: Yes
Interior: Ceiling Fan(s), Broadband, Garage Door Opener, Center Island, Eat-in Kitchen, Pantry
Laundry: Gas Dryer Hookup, Main Level, Washer Hookup
Lot: Sidewalk
Parcel Number: 70-09-28-412-033
Parking: Garage Faces Front, Garage Door Opener, Attached
Patio/Porch: Deck
Road Surface: Paved
Rooms Total: 12
Sewer: Public
Sub Type: Condominium
Utilities: Phone Available, Cable Available, Natural Gas Connected
Water: Public
Window: Low-Emissivity Windows, Screens, Insulated Windows
Local Schools
School District: Allendale
Listed By / Shown By
Listed By
Agency Name: Kensington Realty Group Inc.
Agent Name: Christopher Dorey
Agency Phone: 616-727-8695

Shown By
Agent Name: Brian Bennett
Agent Phone: (734) 717-5637
Agency Title: Key Realty
 | The property comes from the Member MLS's of the Michigan Regional Information Center, LLC (MichRIC). Copyright 2026 Michigan Regional Information Center, LLC (MichRIC). All rights reserved. Information deemed reliable, but not guaranteed. Data Last Updated 08/29/2026. |
Estimate Your Payment
Estimated Payment
$ 2,701.39 per month $2,567.52 Principal & Interest $0.00 Property Tax (data not provided by mls) $133.88 Homeowner's Insurance
7604 Hidden Brook Lane, Unit 33 | MLS# 26044715
This condo located at 7604 Hidden Brook Lane, Unit 33, Allendale, MI 49401 is currently listed for sale with an asking price of $459,000. This property was built in 2026 and has 2 bedrooms and 2 full baths with 1416 sq. ft. Hidden Brook Lane, Unit 33 is located in the Waters Edge South subdivision within the Allendale school district. Search Waters Edge South real estate on brianbennett.ikeyrealty.com today.