
BEDS3
BATHS2 full 1 partial
SQUARE FEET1,728
MLS#26048239
STATUSActive
PROPERTY TYPEResidential - Single Family
SCHOOLLincoln Consolidated
Property Description
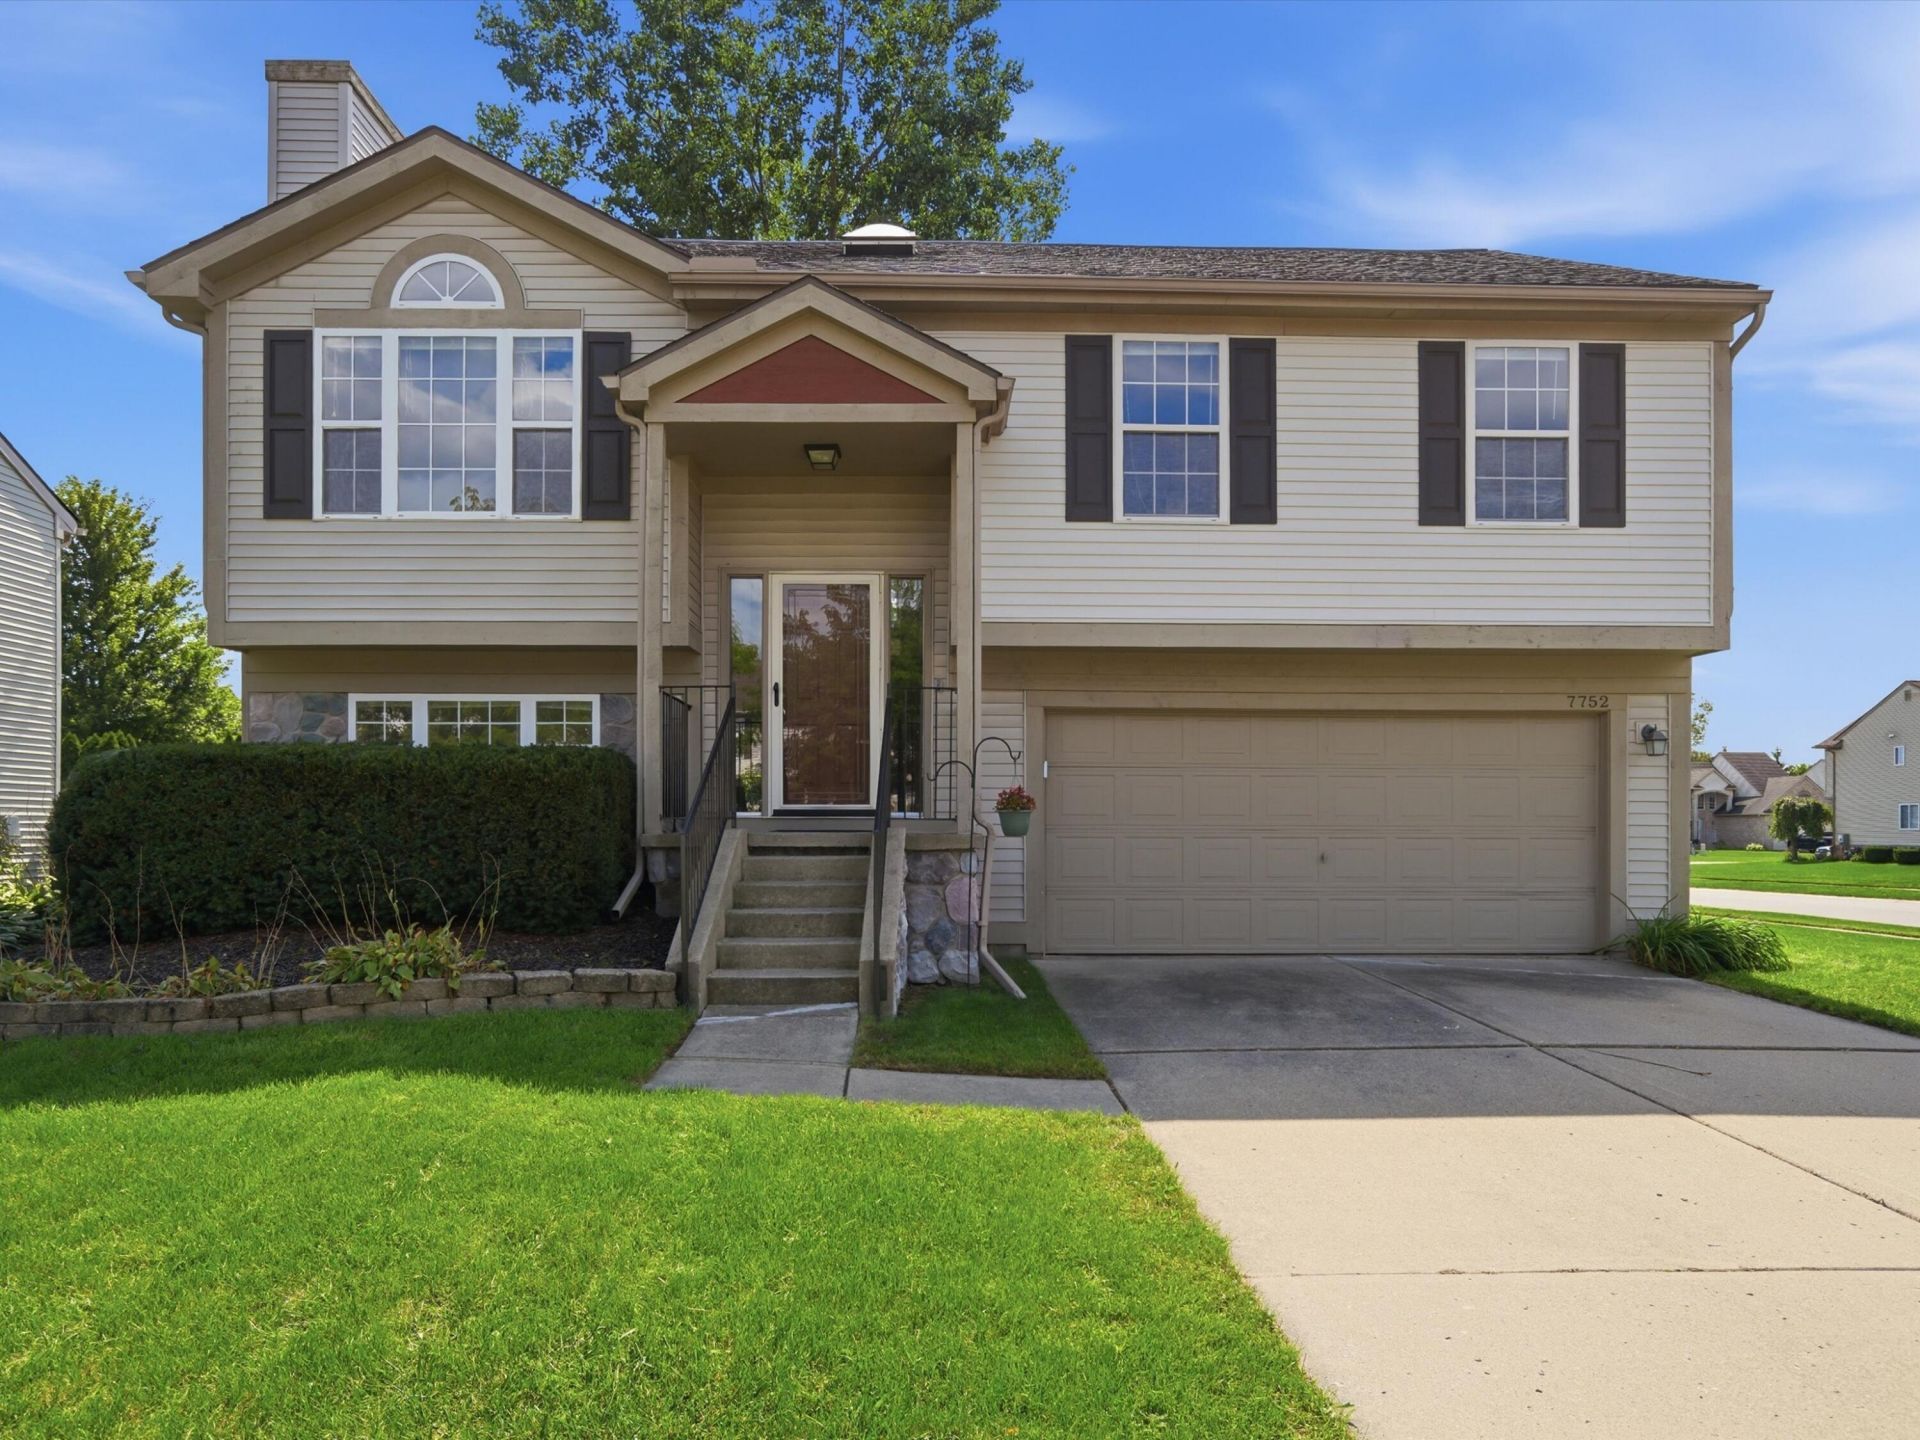
Turn-key living in the highly sought-after Streamwood Subdivision! Beautifully updated and meticulously maintained, this light-filled bi-level delivers the perfect blend of style, space, and functionality. Vaulted ceilings and skylights create an impressive sense of openness, while new flooring and fresh paint provide a crisp, modern feel throughout. The open-concept kitchen features granite countertops, stainless steel appliances, counter seating, and effortless flow into the living and dining spaces. Retreat to the spacious primary suite complete with a private bath and walk-in closet. The finished lower level adds exceptional versatility with a second fireplace, generous recreation space, dedicated laundry room, and convenient garage access. Outside, an expansive corner lot and brand-new deck create the perfect setting for entertaining, relaxing, or enjoying the outdoors. Lincoln Schools, lower Ypsilanti Township taxes, and a prime location close to shopping, dining, & parks.
Property Features
Property Type: Residential - Single Family
Basement: Slab
Cooling: Central Air
Fenced: Yes
Fireplaces: 2
Garage: 2 car attached
Heating: Forced Air
Lot Size: 0.23 Acres
Roof Type: Shingle
Taxes: $6,623
Year Built: 1995
Feature Descriptions
Appliances: Dishwasher, Dryer, Microwave, Range, Refrigerator, Washer
Association Fee Includes: None
Days on Site: 7
Exterior: Vinyl Siding
Fencing: Fenced Back
Fireplace: Gas Log, Living Room, Recreation Room
Fireplace Y/N: Yes
Flooring: Carpet
HOA Fee: 120/Annually
Interior: Ceiling Fan(s), Eat-in Kitchen
Laundry: Laundry Room, Lower Level
Lot: Sidewalk
Lot Dimensions: 85X120
Parcel Number: K-11-33-278-448
Parking: Garage Door Opener, Attached
Patio/Porch: Deck
Road Surface: Paved
Rooms Total: 7
Sewer: Public
Sub Type: Single Family Residence
Utilities: High-Speed Internet
Water: Public
Window: Insulated Windows, Garden Window
Local Schools
School District: Lincoln Consolidated
Listed By / Shown By
Listed By
Agency Name: Berkshire Hathaway Snyder & Co
Agent Name: Jade Mazzola
Agency Phone: 734-747-7700

Shown By
Agent Name: Brian Bennett
Agent Phone: (734) 717-5637
Agency Title: Key Realty
 | The property comes from the Member MLS's of the Michigan Regional Information Center, LLC (MichRIC). Copyright 2026 Michigan Regional Information Center, LLC (MichRIC). All rights reserved. Information deemed reliable, but not guaranteed. Data Last Updated 09/18/2026. |
Estimate Your Payment
Estimated Payment
$ 2,464.67 per month $1,817.96 Principal & Interest $551.92 Property Tax $94.79 Homeowner's Insurance
7752 Bay Tree Drive | MLS# 26048239
This single family home located at 7752 Bay Tree Drive, Ypsilanti, MI 48197 is currently listed for sale with an asking price of $325,000. This property was built in 1995 and has 3 bedrooms and 2 full and 1 partial baths with 1728 sq. ft. Bay Tree Drive is located within the Lincoln Consolidated school district. Search Ypsilanti real estate on brianbennett.ikeyrealty.com today.