
BEDS4
BATHS2 full
SQUARE FEET2,250
MLS#26051056
STATUSActive
PROPERTY TYPEResidential - Single Family
SCHOOLGull Lake
Property Description
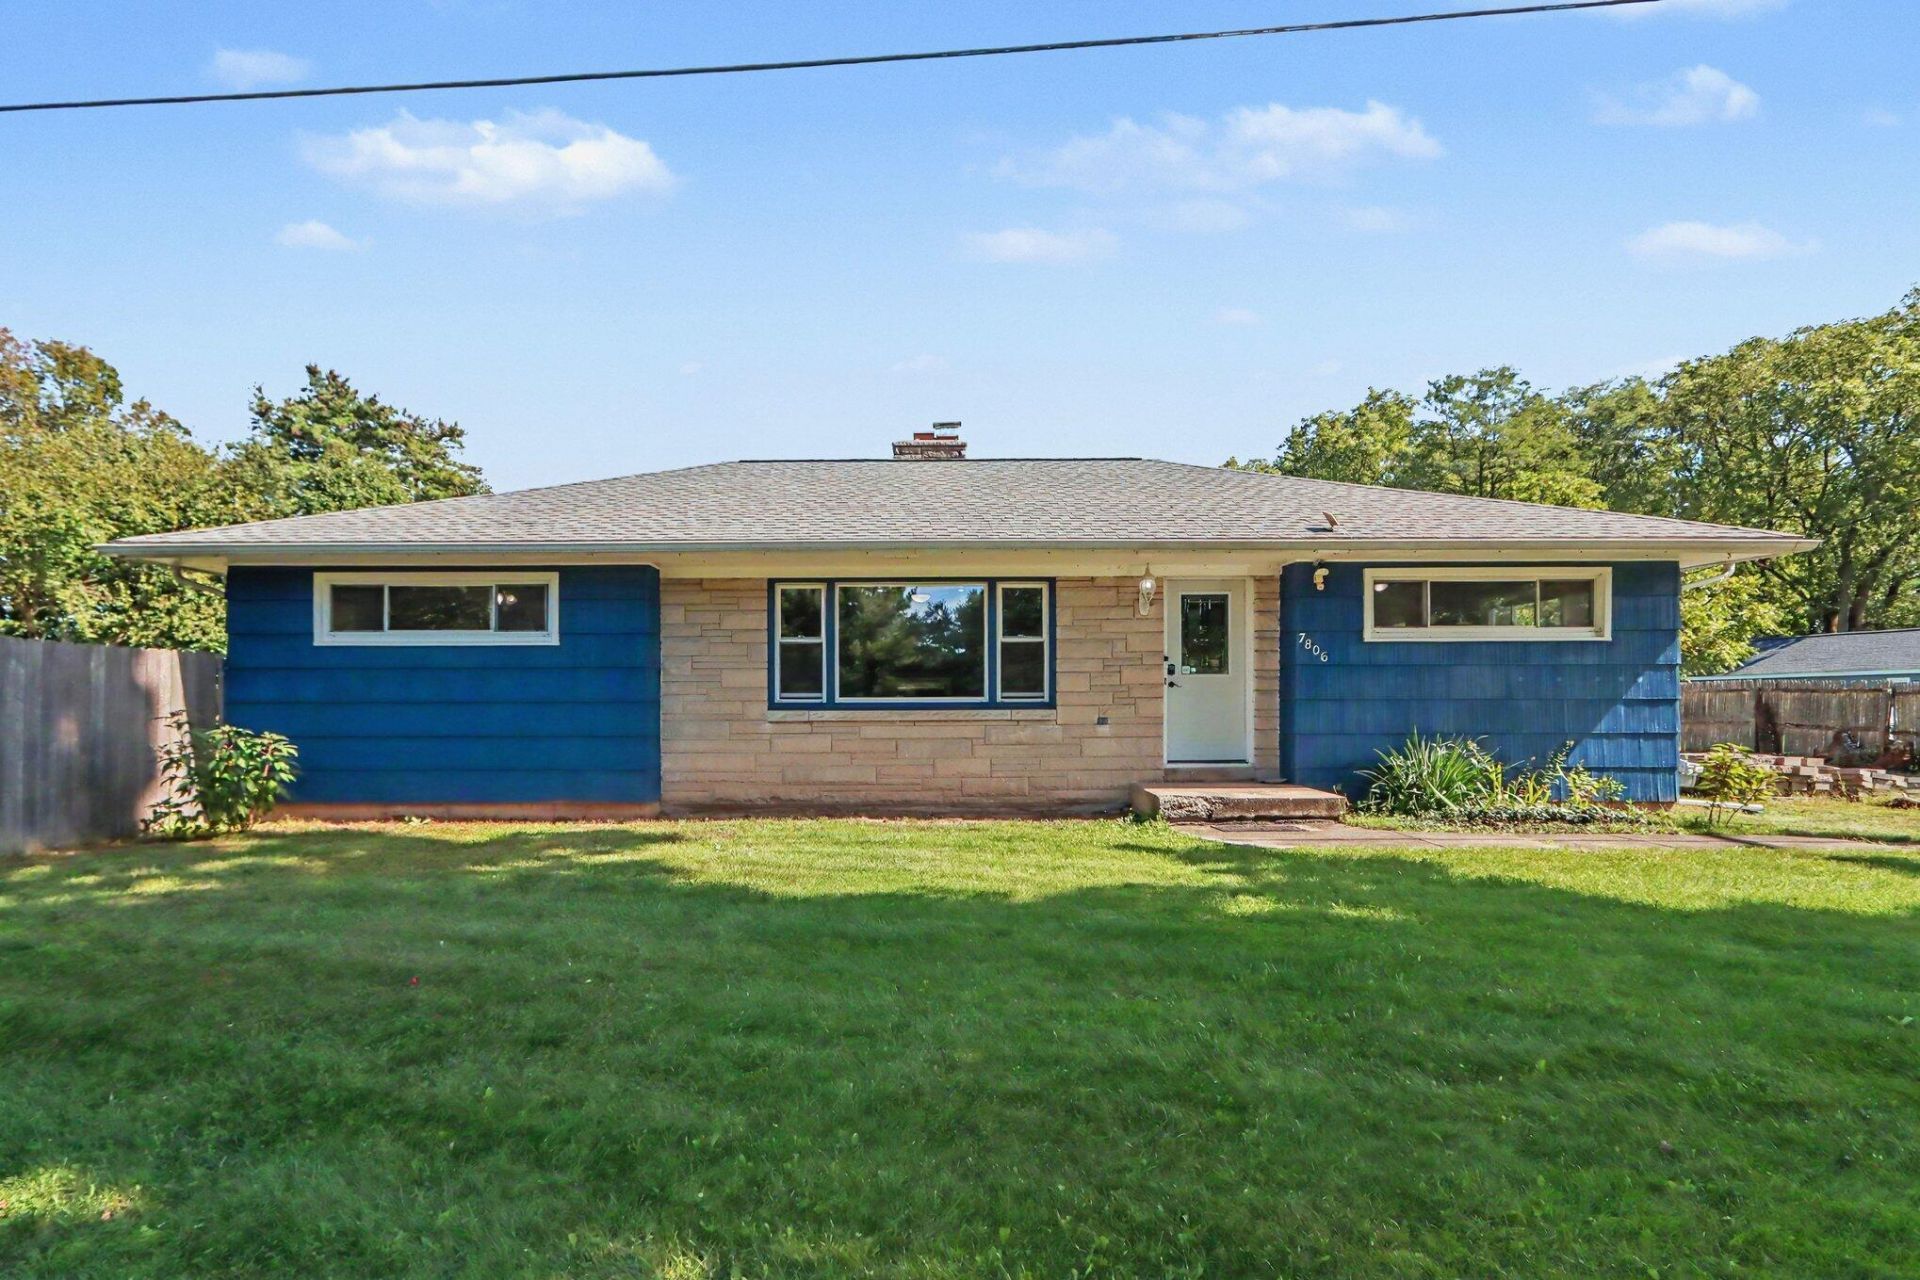
This four-bedroom ranch has a layout that gives you more than you might expect at first glance. The main level brings together a spacious living room with a stone fireplace, four bedrooms, two full bathrooms, and a kitchen with plenty of cabinet and counter space. Downstairs, the partially finished basement gives you another fireplace, additional recreation space, and storage, creating even more room to use throughout the home. Outside, the fenced backyard has a garden area and plenty of space to enjoy the property, while the detached two-car garage adds valuable parking and storage. The roof shingles, windows, gutters, and downspouts were replaced in 2019, and in 2025, closed-cell insulation was added to the walls along with loose-fill insulation in the attic. Located in the Augusta area and within Gull Lake Community Schools, this home sits just off M-89 on N 40th Street. Richland is only a few minutes away, while Kalamazoo and Battle Creek are each approximately 20 minutes away.
Property Features
Property Type: Residential - Single Family
Basement: Full
Cooling: Attic Fan, Central Air
Fenced: Yes
Fireplaces: 2
Garage: 2
Heating: Forced Air
Home Style: Ranch
Lot Size: 0.78 Acres
Roof Type: Shingle
Taxes: $2,438
Year Built: 1960
Feature Descriptions
Appliances: Dishwasher, Dryer, Microwave, Oven, Range, Refrigerator, Washer, Water Softener Owned
Days on Site: 14
Exterior: Stone, Wood Siding
Fencing: Fenced Back, Privacy
Fireplace: Living Room, Other
Fireplace Y/N: Yes
Flooring: Tile, Wood
Interior: Ceiling Fan(s), Eat-in Kitchen, Pantry
Laundry: In Basement
Lot Dimensions: approx 170 x 198
Parcel Number: 04-21-120-060
Parking: Detached
Patio/Porch: Patio
Road Surface: Paved
Rooms Total: 7
Sewer: Septic Tank
Sub Type: Single Family Residence
Utilities: Natural Gas Available, Electricity Available, Natural Gas Connected, High-Speed Internet
Water: Well
Local Schools
School District: Gull Lake
Listed By / Shown By
Listed By
Agency Name: CENTURY 21 C. Howard
Agent Name: Reuben C Mishler
Agency Phone: 269-381-9258

Shown By
Agent Name: Brian Bennett
Agent Phone: (734) 717-5637
Agency Title: Key Realty
 | The property comes from the Member MLS's of the Michigan Regional Information Center, LLC (MichRIC). Copyright 2026 Michigan Regional Information Center, LLC (MichRIC). All rights reserved. Information deemed reliable, but not guaranteed. Data Last Updated 10/09/2026. |
Estimate Your Payment
Estimated Payment
$ 2,145.34 per month $1,845.93 Principal & Interest $203.17 Property Tax $96.25 Homeowner's Insurance
7806 N 40th Street | MLS# 26051056
This single family home located at 7806 N 40th Street, Augusta, MI 49012 is currently listed for sale with an asking price of $330,000. This property was built in 1960 and has 4 bedrooms and 2 full baths with 2250 sq. ft. N 40th Street is located within the Gull Lake school district. Search Augusta real estate on brianbennett.ikeyrealty.com today.