
BEDS5
BATHS4 full 1 partial
SQUARE FEET5,826
MLS#26046550
STATUSActive
PROPERTY TYPEResidential - Single Family
SCHOOLCaledonia
Property Description
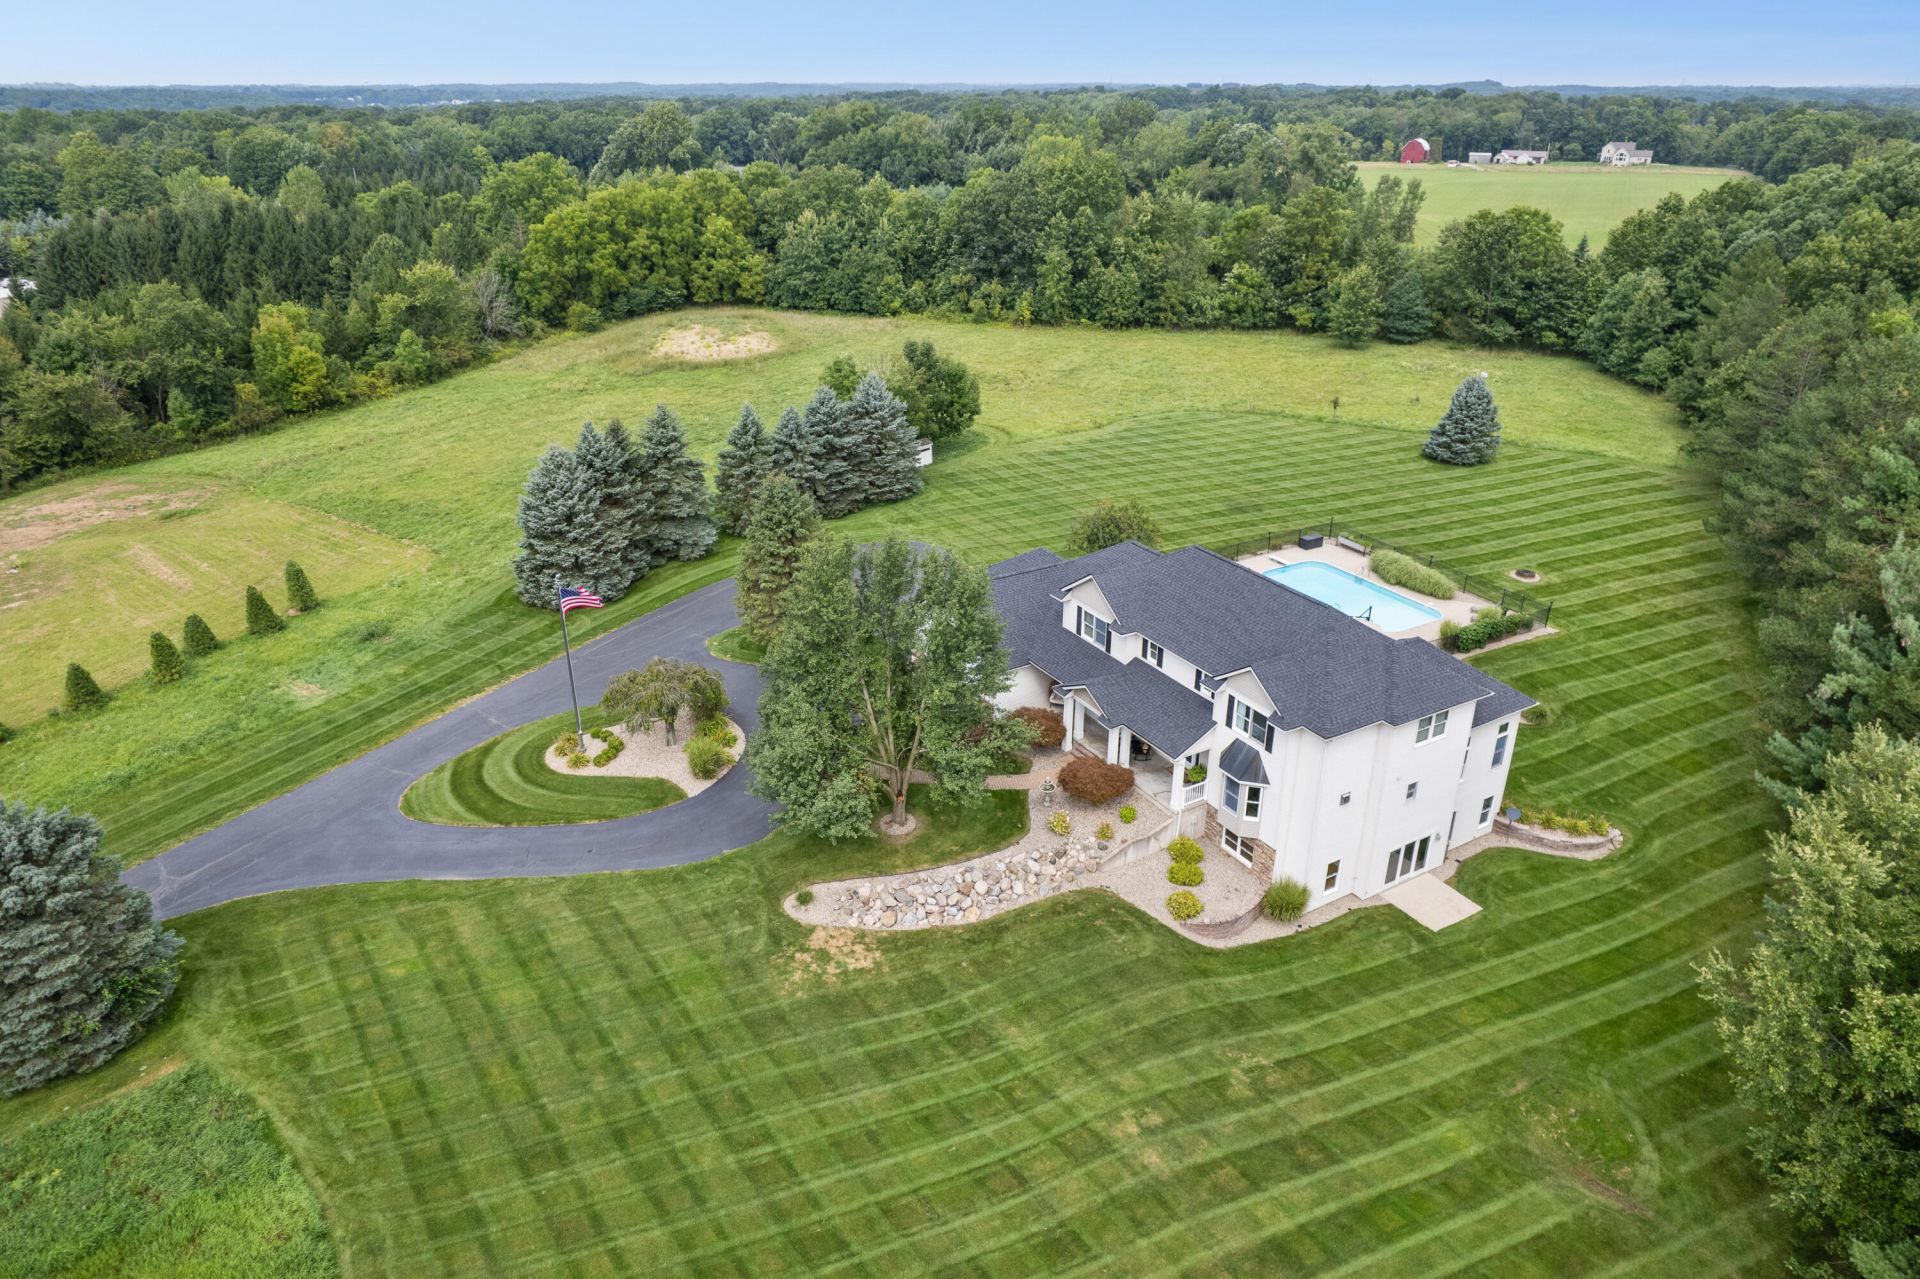
Stunning Caledonia estate on 7+ acres complete with an executive home, gorgeous swimming pool, and privacy. The 5800+ square-foot home has been beautifully renovated and boasts tranquil views of the surrounding yard and nature from an abundance of windows. The main floor offers a massive kitchen and dining/living areas, quiet owners suite, walk-in pantry, office/den, and laundry. The upper level has three bedrooms and two full baths while the walkout level has a family room, game area, a full kitchen, bedroom, full bath, bonus room, and tons of storage. The resort-like pool and yard areas are perfect for entertaining with a 1000+ square-foot composite deck, heated pool, fire pit, and manicured lawn. Other major benefits include whole-house in-floor radiant heat, new roof in 2026, updated central air and water heater, reverse-osmosis drinking system, a large three-car garage, plenty of room for an accessory building, and no HOA dues or restrictions. You will be amazed.
Property Features
Property Type: Residential - Single Family
Basement: Full, Walk-Out Access
Cooling: Central Air
Fireplaces: 1
Garage: 3 car attached
Heating: Radiant
Home Style: Traditional
Lot Size: 7.33 Acres
Taxes: $13,646
Year Built: 2000
Feature Descriptions
Appliances: Dishwasher, Disposal, Double Oven, Dryer, Microwave, Range, Refrigerator, Washer, Water Softener Owned
Days on Site: 2
Exterior: Stone, Vinyl Siding
Fencing: Other
Fireplace: Den, Gas Log
Fireplace Y/N: Yes
Flooring: Carpet, Ceramic Tile, Laminate
Interior: Ceiling Fan(s), Central Vacuum, Garage Door Opener, LP Tank Rented, Center Island, Eat-in Kitchen, Pantry
Laundry: Laundry Room, Main Level, Sink
Lot: Rolling Hills
Lot Dimensions: irr
Parcel Number: 41-23-26-100-053
Parking: Garage Faces Side, Attached
Patio/Porch: Deck, Patio, Porch(es)
Pool Features: In Ground, Outdoor/Above
Rooms Total: 14
Sewer: Septic Tank
Spa Features: Whirlpool Tub
Sub Type: Single Family Residence
Water: Well
Window: Window Treatments
Local Schools
School District: Caledonia
Listed By / Shown By
Listed By
Agency Name: MOXIE Real Estate + Development
Agent Name: Bradley J Baker
Agency Phone: 616-890-7794

Shown By
Agent Name: Brian Bennett
Agent Phone: (734) 717-5637
Agency Title: Key Realty
 | The property comes from the Member MLS's of the Michigan Regional Information Center, LLC (MichRIC). Copyright 2026 Michigan Regional Information Center, LLC (MichRIC). All rights reserved. Information deemed reliable, but not guaranteed. Data Last Updated 09/04/2026. |
Estimate Your Payment
Estimated Payment
$ 8,758.74 per month $7,243.86 Principal & Interest $1,137.17 Property Tax $377.71 Homeowner's Insurance
8155 96th Street Se | MLS# 26046550
This single family home located at 8155 96th Street Se, Alto, MI 49302 is currently listed for sale with an asking price of $1,295,000. This property was built in 2000 and has 5 bedrooms and 4 full and 1 partial baths with 5826 sq. ft. 96th Street Se is located within the Caledonia school district. Search Alto real estate on brianbennett.ikeyrealty.com today.