
BEDS4
BATHS2 full 1 partial
SQUARE FEET2,479
MLS#26054152
STATUSActive
PROPERTY TYPEResidential - Single Family
SUBDIVISIONEagle Ridge
SCHOOLHudsonville
Property Description
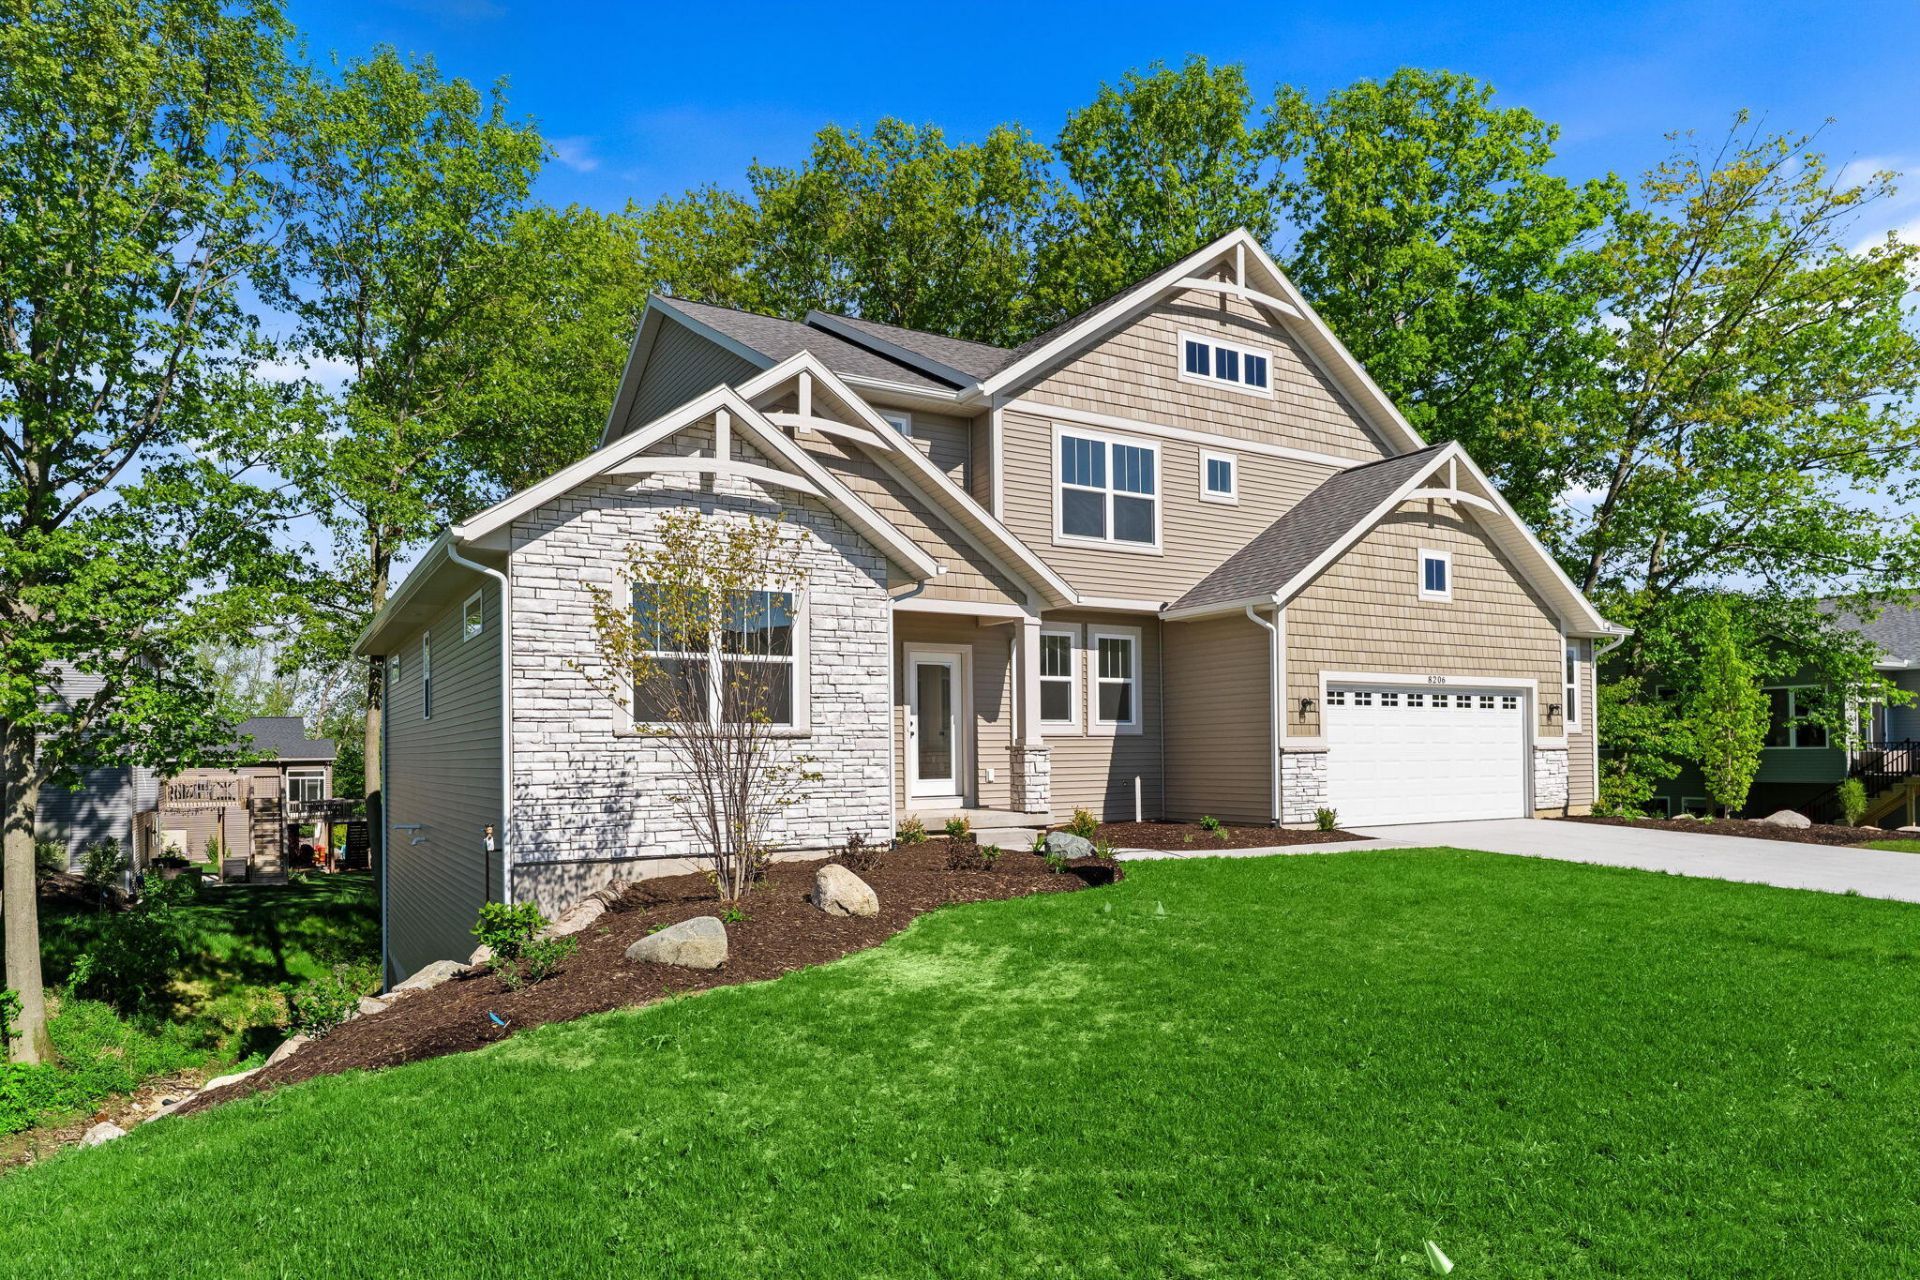
Welcome home to this stunning, move-in-ready two-story by Bosgraaf Homes! From the moment you step inside, youll love the soaring ceilings, abundant natural light, and impressive two-story fireplace surrounded by floor-to-ceiling windows. The beautifully designed kitchen opens to the gathering room and offers easy access to the deck, perfect for entertaining or relaxing. The main-floor owners suite features a private bath and spacious walk-in closet, while a separate den provides the perfect home office or flex space. Upstairs, youll find additional bedrooms, a full bath, and an open loft overlooking the gathering room. With thoughtful design, beautiful finishes, and inviting spaces throughout, this home offers the perfect blend of comfort and style. Best of all, its complete and ready for you to move right in!
Property Features
Property Type: Residential - Single Family
Basement: Walk-Out Access
Cooling: Central Air
Fireplaces: 1
Garage: 2.5
Heating: Forced Air
Home Style: Traditional
Lot Size: 0.33 Acres
Roof Type: Asphalt
Taxes: $1,000
Year Built: 2026
Feature Descriptions
Appliances: Humidifier, Dishwasher, Microwave, Range, Refrigerator
Days on Site: 1
Exterior: Vinyl Siding
Fireplace: Family Room
Fireplace Y/N: Yes
Flooring: Laminate
Interior: Broadband, Center Island, Pantry
Laundry: Gas Dryer Hookup, Main Level
Lot: Sidewalk
Lot Dimensions: 105 x175
Parcel Number: 70-14-08-477-005
Parking: Garage Door Opener
Patio/Porch: Deck
Road Surface: Paved
Rooms Total: 15
Sewer: Public
Sub Type: Single Family Residence
Utilities: Phone Available, Cable Available, Natural Gas Connected
Water: Public
Window: Low-Emissivity Windows, Screens
Local Schools
School District: Hudsonville
Listed By / Shown By
Listed By
Agency Name: MI Mitten Property Consultants, LLC
Agent Name: Jeana M Senti
Agency Phone: 616-649-8550

Shown By
Agent Name: Brian Bennett
Agent Phone: (734) 717-5637
Agency Title: Key Realty
 | The property comes from the Member MLS's of the Michigan Regional Information Center, LLC (MichRIC). Copyright 2026 Michigan Regional Information Center, LLC (MichRIC). All rights reserved. Information deemed reliable, but not guaranteed. Data Last Updated 10/12/2026. |
Estimate Your Payment
Estimated Payment
$ 3,714.03 per month $3,450.76 Principal & Interest $83.33 Property Tax $179.93 Homeowner's Insurance
8206 Eagle Peak Drive | MLS# 26054152
This single family home located at 8206 Eagle Peak Drive, Jenison, MI 49428 is currently listed for sale with an asking price of $616,900. This property was built in 2026 and has 4 bedrooms and 2 full and 1 partial baths with 2479 sq. ft. Eagle Peak Drive is located in the Eagle Ridge subdivision within the Hudsonville school district. Search Eagle Ridge real estate on brianbennett.ikeyrealty.com today.