
BEDS4
BATHS3 full
SQUARE FEET3,172
MLS#298628
STATUSActive
PROPERTY TYPEResidential - Single Family
Property Description
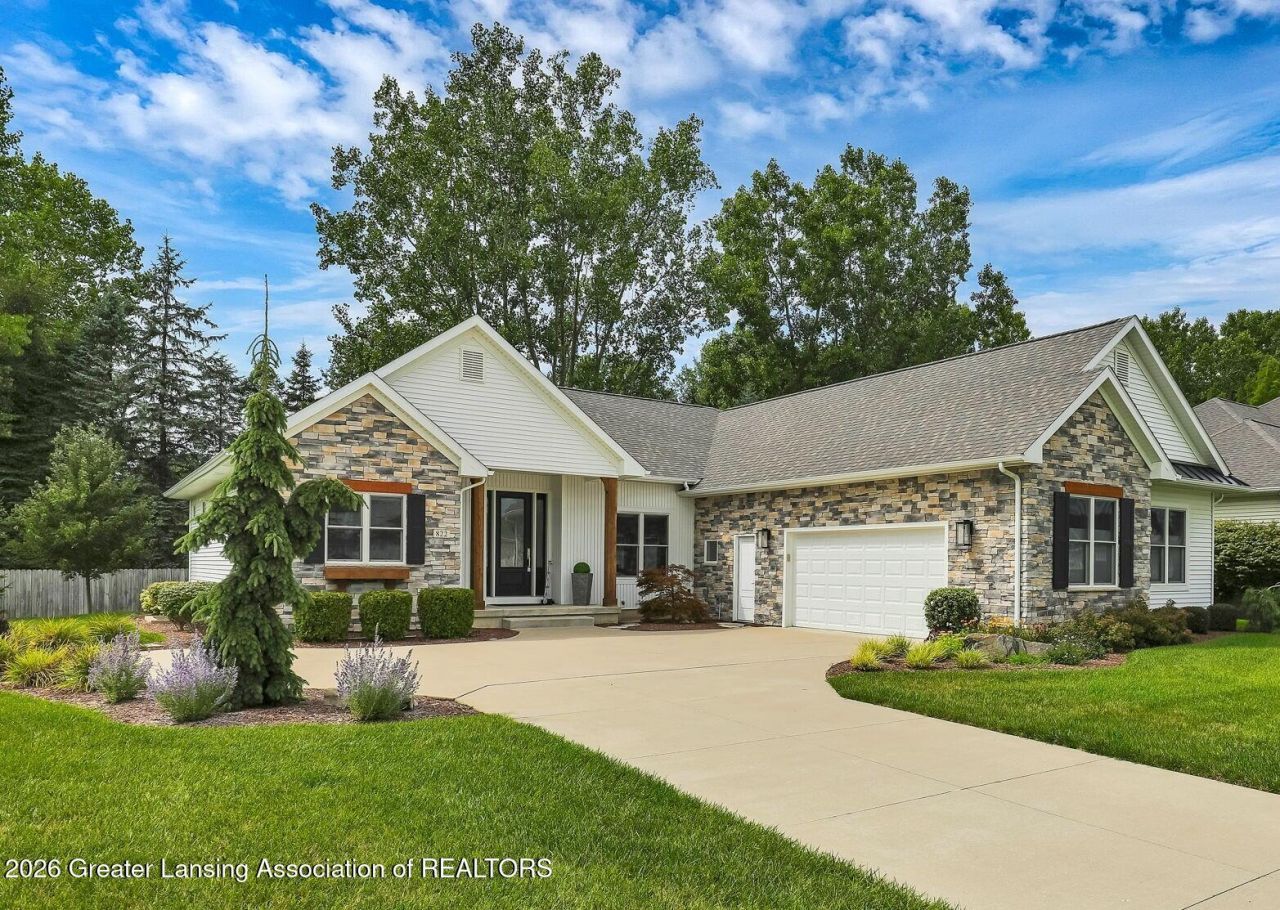
Welcome to 822 Laurelwood Dr., located in the desirable Grand Ledge School District. This immaculate, custom-built ranch by LT Schafer offers high-end finishes and exceptional craftsmanship throughout. A 9-foot entry door opens to a welcoming foyer with a coat closet and an office or bedroom with barn doors. Built in 2020, the home features an open floor plan with vaulted 10-foot ceilings in the kitchen, dining, and living areas, while the rest of the home offers 9-foot ceilings. Large windows and solar tubes fill the space with beautiful natural light. A gas fireplace anchors the spacious living room. The chefs kitchen is the heart of the home, featuring a large granite island, under-cabinet lighting, a walk-in pantry, high-end stainless-steel appliances, a farmhouse sink..... custom blinds, a wine fridge, and abundant counter and cabinet space. The kitchen flows seamlessly into the dining and living areas. The main level also includes a dedicated office that can serve as a third main-floor bedroom, plus a private first-floor laundry room with a utility sink, storage, and a folding cabinet. The luxurious primary suite includes double walk-in closets, dual vanities with his-and-her sinks, a relaxing soaking tub, and an oversized ceramic-tile walk-in shower with a bench and glass door. Luxury vinyl plank flooring extends through the foyer, kitchen, dining, and living areas. Andersen windows and the sliding door include custom blinds, and the slider leads to an impressive covered back porch. High-value antique elements are elegantly incorporated throughout the main level, each with documentation, receipts, and provenance. The finished lower level adds approximately 1,000 square feet of living space, including a large family room, fourth bedroom, and full bathroom. An additional 1,000 square feet is ready to be finished and is already plumbed for a kitchenette or bar area. Additional highlights include an oversized insulated two-car garage with a separate storage room, a radon mitigation system, an irrigation system, a private backyard with a covered porch, mature evergreen trees, a large corner lot, and beautiful landscaping.
Property Features
Property Type: Residential - Single Family
Cooling: Central Air
Fireplaces: 1
Fuel Type: Gas
Garage: 2.5 car attached
Heating: Forced Air, Natural Gas
Home Style: Ranch
Lot Size: 0.31 Acres
Roof Type: Shingle
Stories: 1.0
Taxes: $9,615
Feature Descriptions
Appliances: Dishwasher, Disposal, Gas Oven, Gas Range, Ice Maker, Microwave, Refrigerator, Stainless Steel Appliance(s), Vented Exhaust Fan, Water Heater, Wine Refrigerator
Days on Site: 1
Exterior: Stone, Vinyl Siding
Exterior Amenities: Lighting, Rain Gutters
Fireplace: Gas, Glass Doors, Living Room
Flooring: Carpet, Ceramic Tile, Hardwood, Laminate
Interior Amenities: Built-in Features, Ceiling Fan(s), Crown Molding, Double Closet, Double Vanity, Entrance Foyer, High Ceilings, Open Floorplan, Pantry, Primary Downstairs, Recessed Lighting, Soaking Tub, Solar Tube(s), Stone Counters, Storage, Track Lighting, Tray Ceiling(s), Walk-In Closet(s)
Laundry: Laundry Room, Main Level, Sink, Washer Hookup
Lot: Back Yard, Cul-De-Sac, Front Yard, Landscaped, Sprinklers In Front, Corner Lot
Lot Dimensions: 95x142
Parcel #: 23-040-061-700-070-00
Parking: Attached, Driveway, Finished, Garage Door Opener, Garage Faces Side, Oversized, Paved
Patio/Porch: Awning(s), Covered, Deck, Patio, Porch
Road Frontage: City Street
Road Surface: Concrete, Paved
Sewer: Public Sewer
SQFT Total: 4096
Water: Public
Listed By / Shown By
Listed By
Agency Name: Century 21 Affiliated
Shown By
Agent Name: Brian Bennett
Agent Phone: (734) 717-5637
Agency Title: Key Realty

Estimate Your Payment
Estimated Payment
$ 4,302.46 per month $3,327.70 Principal & Interest $801.25 Property Tax $173.51 Homeowner's Insurance
822 Laurelwood Drive | MLS# 298628
This single family home located at 822 Laurelwood Drive, Lansing, MI 48917 is currently listed for sale with an asking price of $594,900. This property has 4 bedrooms and 3 full baths with 3172 sq. ft. Search Lansing real estate on brianbennett.ikeyrealty.com today.