
BEDS4
BATHS3 full
SQUARE FEET2,657
MLS#26042095
STATUSActive
PROPERTY TYPEResidential - Single Family
SUBDIVISIONKettle Preserve
SCHOOLCaledonia
Property Description
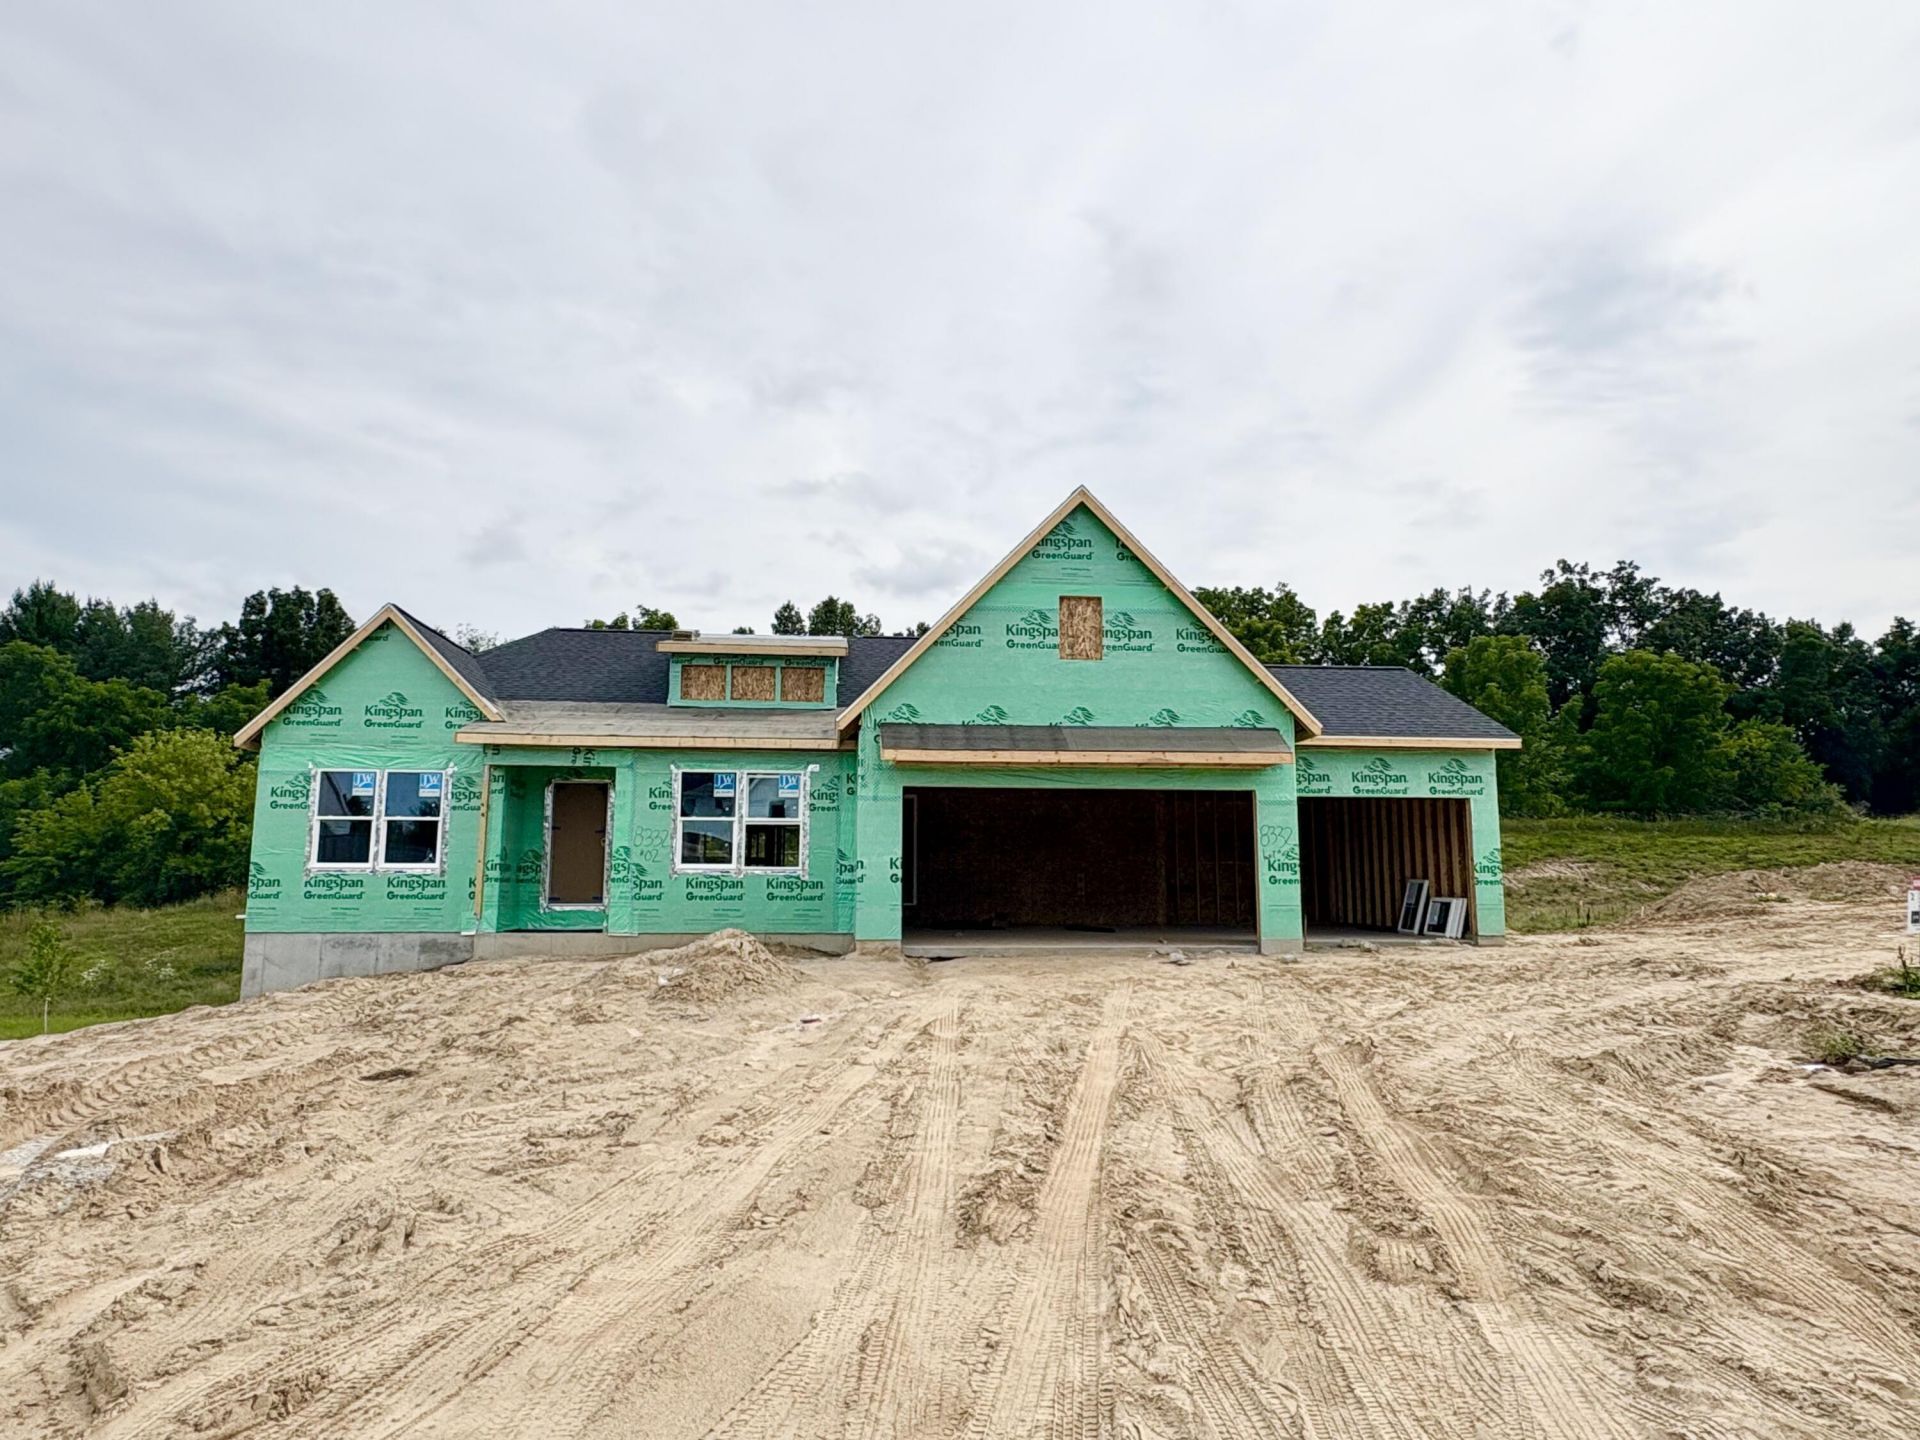
JTB Homes presents the Elmwood in the new Kettle Preserve neighborhood, which is located in the Caledonia School district. The main floor features over 1800 square feet, with the home totaling nearly 2700 finished square feet. 4 beds and 3 full bathrooms throughout the home. The cathedral ceiling main floor primary bedroom has its own private bathroom with ceramic tile shower, dual sink vanity and large walk-in closet. The cathedral ceilings continue in the living room and kitchen. The kitchen has a large island, perfect for entertaining. It also has its own vented hood and pantry with a frosted door. The open floor plan leads to the dining room and living room where you find the electric fireplace. Off of the dining room you find a beautiful Michigan room with a deck off to the side. The walkout lower level has a finished rec room, bedroom and bathroom and plenty of storage space to go with the slider and patio off the lower level. Estimated completion in November.
Property Features
Property Type: Residential - Single Family
Basement: Walk-Out Access
Cooling: Central Air
Fireplaces: 1
Garage: 3 car attached
Heating: Forced Air
Home Style: Ranch
Lot Size: 0.54 Acres
Roof Type: Shingle
Taxes: $0
Year Built: 2026
Feature Descriptions
Appliances: Dishwasher, Disposal, Microwave, Range, Refrigerator
Association Fee Includes: Other
Days on Site: 10
Exterior: Vinyl Siding
Fireplace: Living Room
Fireplace Y/N: Yes
HOA: Yes
HOA Fee: 600/Annually
Home Warranty: Yes
Interior: Garage Door Opener, Center Island, Eat-in Kitchen, Pantry
Laundry: Laundry Room, Main Level
Lot Dimensions: 101 x 237 x 100 x 227
Parcel Number: 41-23-11-177-002
Parking: Garage Door Opener, Attached
Patio/Porch: Deck, Patio
Rooms Total: 7
Sewer: Public
Sub Type: Single Family Residence
Water: Well
Local Schools
School District: Caledonia
Listed By / Shown By
Listed By
Agency Name: Kensington Realty Group Inc.
Agent Name: John H DeVries
Agency Phone: 616-727-8695

Shown By
Agent Name: Brian Bennett
Agent Phone: (734) 717-5637
Agency Title: Key Realty
 | The property comes from the Member MLS's of the Michigan Regional Information Center, LLC (MichRIC). Copyright 2026 Michigan Regional Information Center, LLC (MichRIC). All rights reserved. Information deemed reliable, but not guaranteed. Data Last Updated 08/22/2026. |
Estimate Your Payment
Estimated Payment
$ 3,942.62 per month $3,747.23 Principal & Interest $0.00 Property Tax (data not provided by mls) $195.39 Homeowner's Insurance
8332 Kettle Oak Drive Se | MLS# 26042095
This single family home located at 8332 Kettle Oak Drive Se, Alto, MI 49302 is currently listed for sale with an asking price of $669,900. This property was built in 2026 and has 4 bedrooms and 3 full baths with 2657 sq. ft. Kettle Oak Drive Se is located in the Kettle Preserve subdivision within the Caledonia school district. Search Kettle Preserve real estate on brianbennett.ikeyrealty.com today.