
BEDS3
BATHS2 full
SQUARE FEET1,484
MLS#26045814
STATUSActive
PROPERTY TYPEResidential - Single Family
SCHOOLChippewa Hills
Property Description
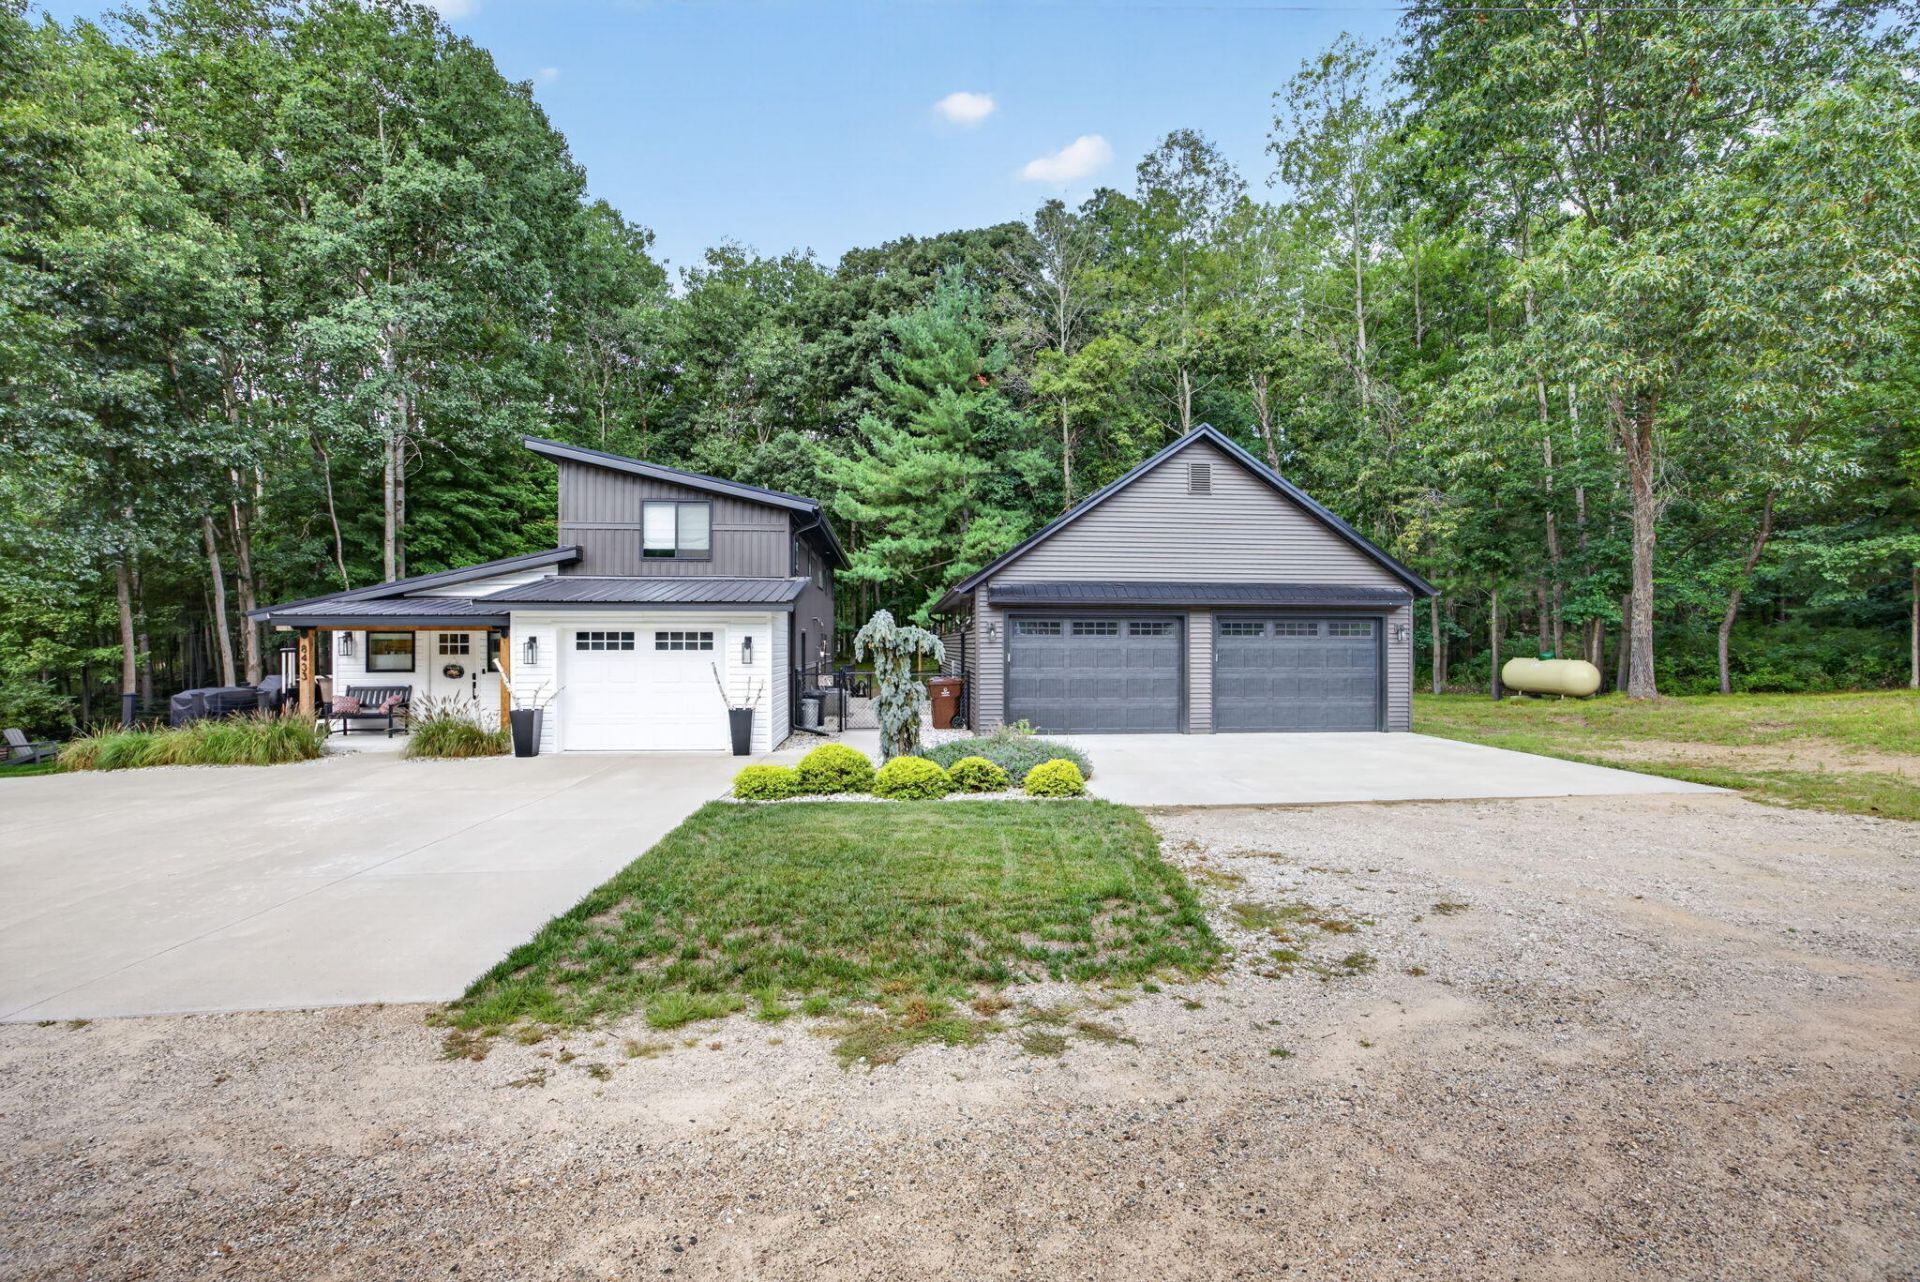
Privacy, updates and room for all your toys?this Canadian Lakes home has it all! This beautifully updated 3 bedroom, 2 bath home was completely renovated in 2022 and is tucked into a peaceful, wooded setting just 2 blocks from the boat docks. Need extra space? The impressive 30x40 second garage, built in 2024, is perfect for vehicles, boats, golf carts, hobbies or a workshop. Outside, enjoy the new composite deck, a hot tub just steps from the primary bedroom, and an amazing fenced-in dog area your furry friends will love. Secluded enough to feel like your own private retreat, yet close to everything Canadian Lakes has to offer. Enjoy the lakes, recreation and amenities of the Canadian Lakes Association while coming home to comfort, privacy and convenience. Canadian Lakes includes lakes, beaches, free greens fees on two 9-hole golf courses, pickleball & tennis courts, playgrounds, and so much more. This home wont last long, the updates are amazing. Come see for yourself!
Property Features
Property Type: Residential - Single Family
Basement: Slab
Cooling: Central Air
Fenced: Yes
Fireplaces: 1
Garage: 3 car attached
Heating: Forced Air
Home Style: Contemporary
Lot Size: 0.80 Acres
Roof Type: Metal
Taxes: $4,576
Year Built: 1971
Feature Descriptions
Appliances: Dishwasher, Dryer, Microwave, Range, Refrigerator, Washer
Association Amenities: Airport Landing Strip, Baseball Diamond, Beach Area, Campground, Clubhouse, Fitness Center, Indoor Pool, Library, Pets Allowed, Playground, Pool, Restaurant/Bar, Sauna, Spa/Hot Tub, Storage, Tennis Court(s), Boat Launch
Association Fee Includes: None
Days on Site: 6
Exterior: Vinyl Siding
Fencing: Fenced Back, Chain Link
Fireplace: Living Room
Fireplace Y/N: Yes
Flooring: Carpet, Laminate
HOA Fee: 3600/Annually
Laundry: In Hall, Laundry Closet
Lot: Level, Recreational, Wooded, Golf Community
Lot Dimensions: 210x125 & 70x125
Parcel Number: 5411-141-429-000
Parking: Garage Faces Front, Garage Door Opener, Detached, Attached
Patio/Porch: Deck, Patio, Porch(es)
Road Surface: Unimproved
Rooms Total: 8
Sewer: Septic Tank
Structures: Second Garage
Sub Type: Single Family Residence
Utilities: Natural Gas Available, Cable Connected, High-Speed Internet
Water: Well
Waterfront: Lake
Window: Replacement
Wooded: Yes
Local Schools
School District: Chippewa Hills
Listed By / Shown By
Listed By
Agency Name: Big Rapids Realty
Agent Name: Denise Webb
Agency Phone: 231-796-4871

Shown By
Agent Name: Brian Bennett
Agent Phone: (734) 717-5637
Agency Title: Key Realty
 | The property comes from the Member MLS's of the Michigan Regional Information Center, LLC (MichRIC). Copyright 2026 Michigan Regional Information Center, LLC (MichRIC). All rights reserved. Information deemed reliable, but not guaranteed. Data Last Updated 09/04/2026. |
Estimate Your Payment
Estimated Payment
$ 2,935.59 per month $2,427.67 Principal & Interest $381.33 Property Tax $126.58 Homeowner's Insurance
8433 Montreal Lane | MLS# 26045814
This single family home located at 8433 Montreal Lane, Canadian Lakes, MI 49346 is currently listed for sale with an asking price of $434,000. This property was built in 1971 and has 3 bedrooms and 2 full baths with 1484 sq. ft. Montreal Lane is located within the Chippewa Hills school district. Search Canadian Lakes real estate on brianbennett.ikeyrealty.com today.