
BEDS4
BATHS3 full 1 partial
SQUARE FEET2,400
MLS#26044064
STATUSActive
PROPERTY TYPEResidential - Single Family
SUBDIVISIONFELKERS LAKE AREA
SCHOOLSaugatuck-Douglas
Property Description
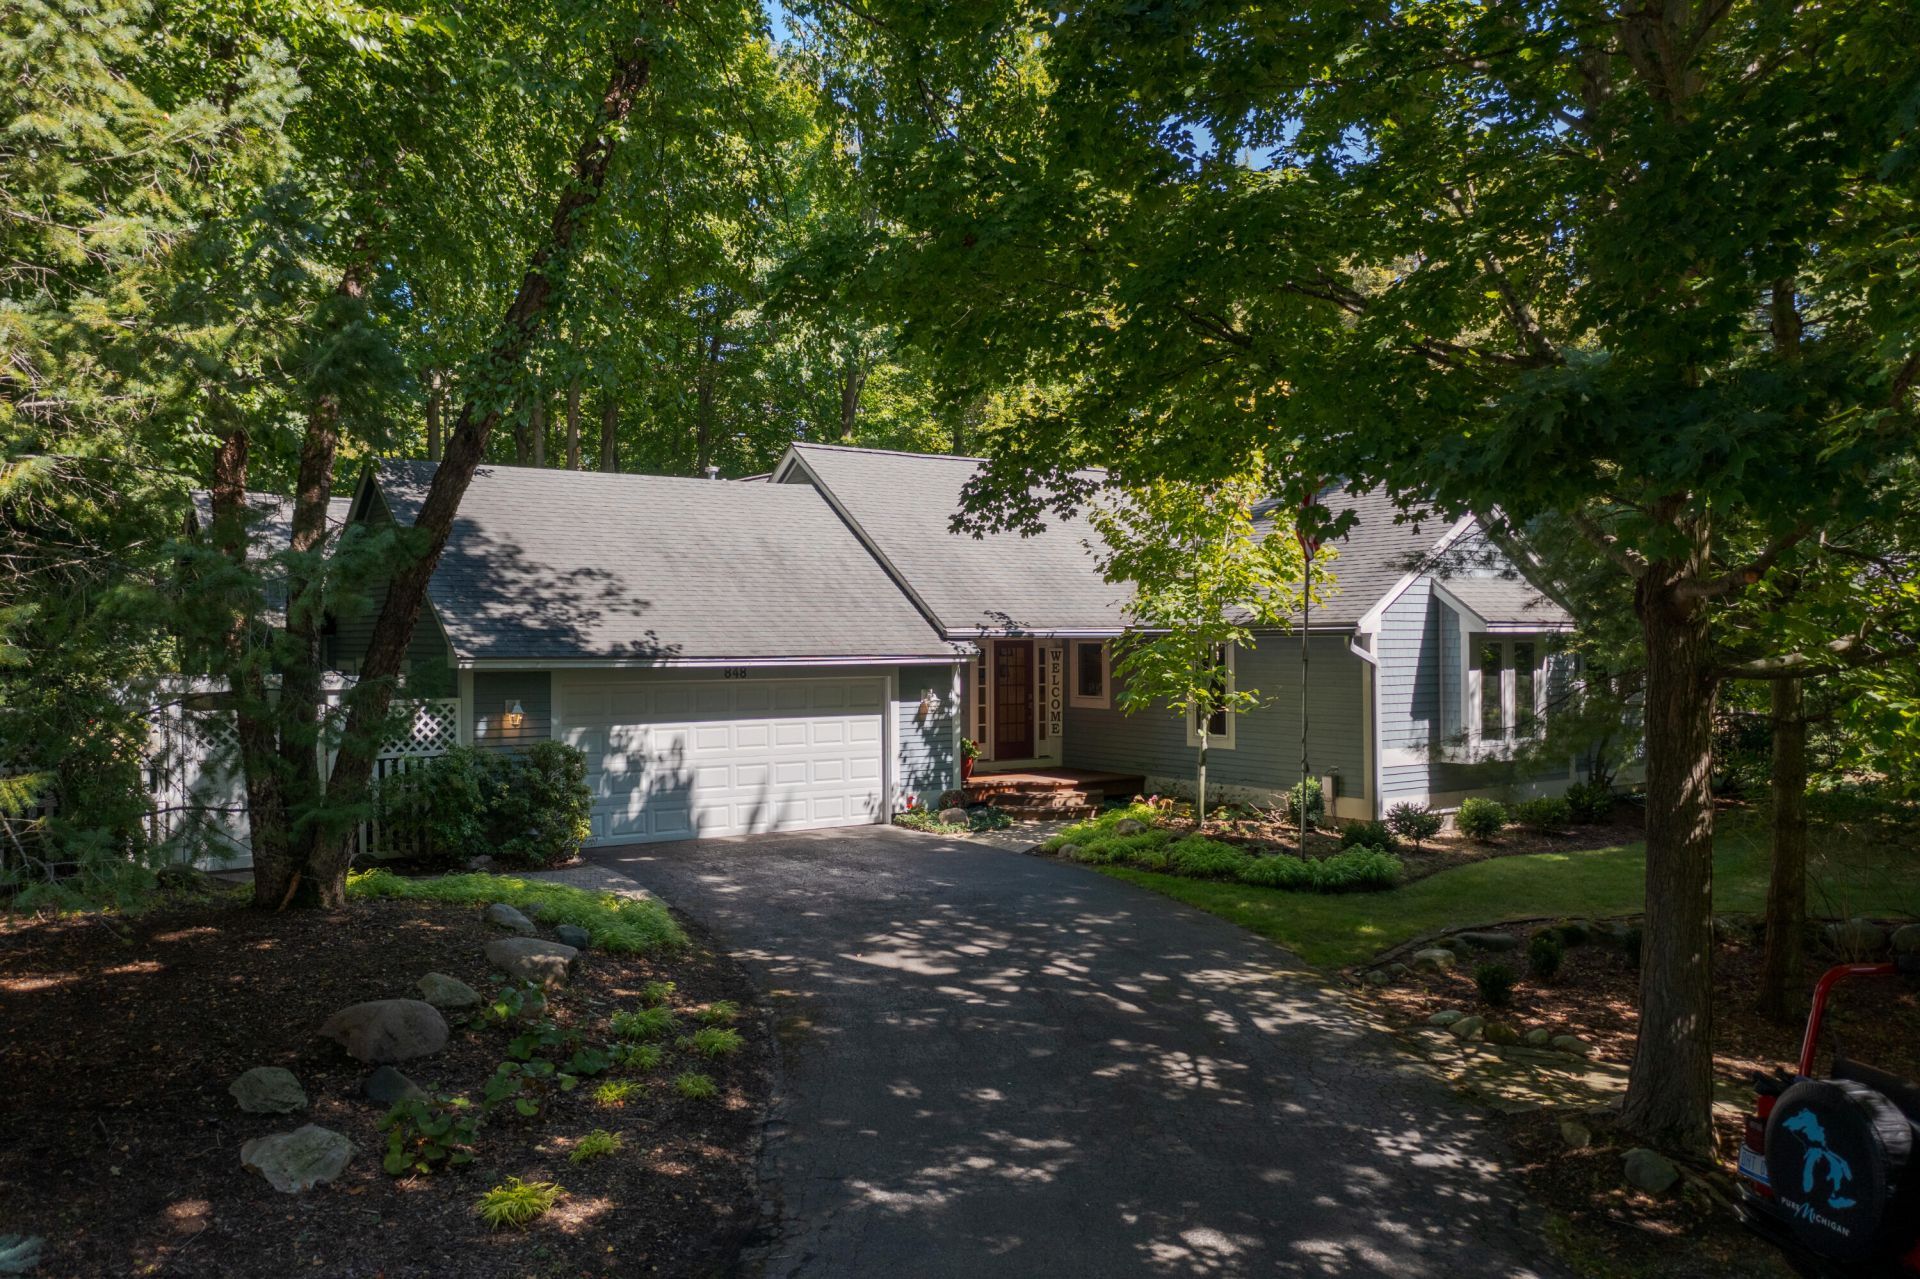
Charming Coastal Living in the Heart of Douglas. Perfectly nestled in the highly sought-after Lakeshore Community of Douglas, Michigan. Offering a beautiful balance of peaceful privacy. Located on the Beach to Bayou Trail, this home offers unbeatable proximity to downtown Douglas, the Root beer Barrel, Douglas Public Beach and other nearby attractions. This single-family home sits on a generous, wooded 0.60-acre lot where nature serves as your daily backdrop with beautiful gardens and water features. Built with timeless appeal, this spacious traditional ranch host to a total of 4-bedrooms and 3.5-bathrooms boasting approximately 2,400 square feet of light-filled living space. Designed with both comfort and functionality in mind, the inviting floor plan features a cozy living room complete with a warm fireplace. Large screen porch, generous outside deck with a hot tub. A perfect spot to unwind after a day at the beach or night on the town. Would make a highly profitable STR.
Property Features
Property Type: Residential - Single Family
Basement: Crawl Space
Cooling: Central Air
Fenced: Yes
Fireplaces: 1
Garage: 2 car attached
Heating: Forced Air
Home Style: Ranch
Lot Size: 0.60 Acres
Roof Type: Asphalt, Composition, Shingle
Taxes: $12,381
Year Built: 1996
Feature Descriptions
Accessibility: 36 Inch Entrance Door
Appliances: Cooktop, Dishwasher, Dryer, Microwave, Oven, Range, Refrigerator, Washer, Water Softener Owned
Days on Site: 50
Exterior: Wood Siding
Exterior: Scrn Porch
Fencing: Fenced Back, Vinyl
Fireplace: Living Room
Fireplace Y/N: Yes
Flooring: Carpet, Ceramic Tile, Tile, Wood
Interior: Ceiling Fan(s), Broadband, Garage Door Opener, Guest Quarters, Hot Tub Spa
Lake Name: Lake Michigan
Laundry: Electric Dryer Hookup, Gas Dryer Hookup, Laundry Room, Main Level, Sink, Washer Hookup
Lot: Level, Sidewalk, Wooded
Lot Dimensions: 112.5' X 233'
Parcel Number: 59-017-040-60
Parking: Garage Faces Front, Attached
Patio/Porch: 3 Season Room, Deck, Enclosed, Patio, Porch(es)
Road Surface: Paved
Rooms Total: 9
Sewer: Public
Sub Type: Single Family Residence
Utilities: Phone Available, Natural Gas Available, Electricity Available, Cable Available, Cable Connected, High-Speed Internet
Water: Public
Waterfront: Lake
Window: Screens, Insulated Windows, Window Treatments
Wooded: Yes
Local Schools
High School: Saugatuck High School
Middle School: Saugatuck Middle School
Elementary School: Douglas Elementary School
School District: Saugatuck-Douglas
Listed By / Shown By
Listed By
Agency Name: Jaqua Realtors
Agent Name: William Lefley
Agency Phone: 269-857-8030

Shown By
Agent Name: Brian Bennett
Agent Phone: (734) 717-5637
Agency Title: Key Realty
 | The property comes from the Member MLS's of the Michigan Regional Information Center, LLC (MichRIC). Copyright 2026 Michigan Regional Information Center, LLC (MichRIC). All rights reserved. Information deemed reliable, but not guaranteed. Data Last Updated 10/10/2026. |
Estimate Your Payment
Estimated Payment
$ 8,653.32 per month $7,243.86 Principal & Interest $1,031.75 Property Tax $377.71 Homeowner's Insurance
848 W Center Street | MLS# 26044064
This single family home located at 848 W Center Street, Douglas, MI 49406 is currently listed for sale with an asking price of $1,295,000. This property was built in 1996 and has 4 bedrooms and 3 full and 1 partial baths with 2400 sq. ft. W Center Street is located in the FELKERS LAKE AREA subdivision within the Saugatuck-Douglas school district. Search FELKERS LAKE AREA real estate on brianbennett.ikeyrealty.com today.