
BEDS3
BATHS3 full
SQUARE FEET2,675
MLS#26042684
STATUSActive
PROPERTY TYPEResidential - Single Family
SUBDIVISIONStratford Hills
SCHOOLMattawan
Property Description
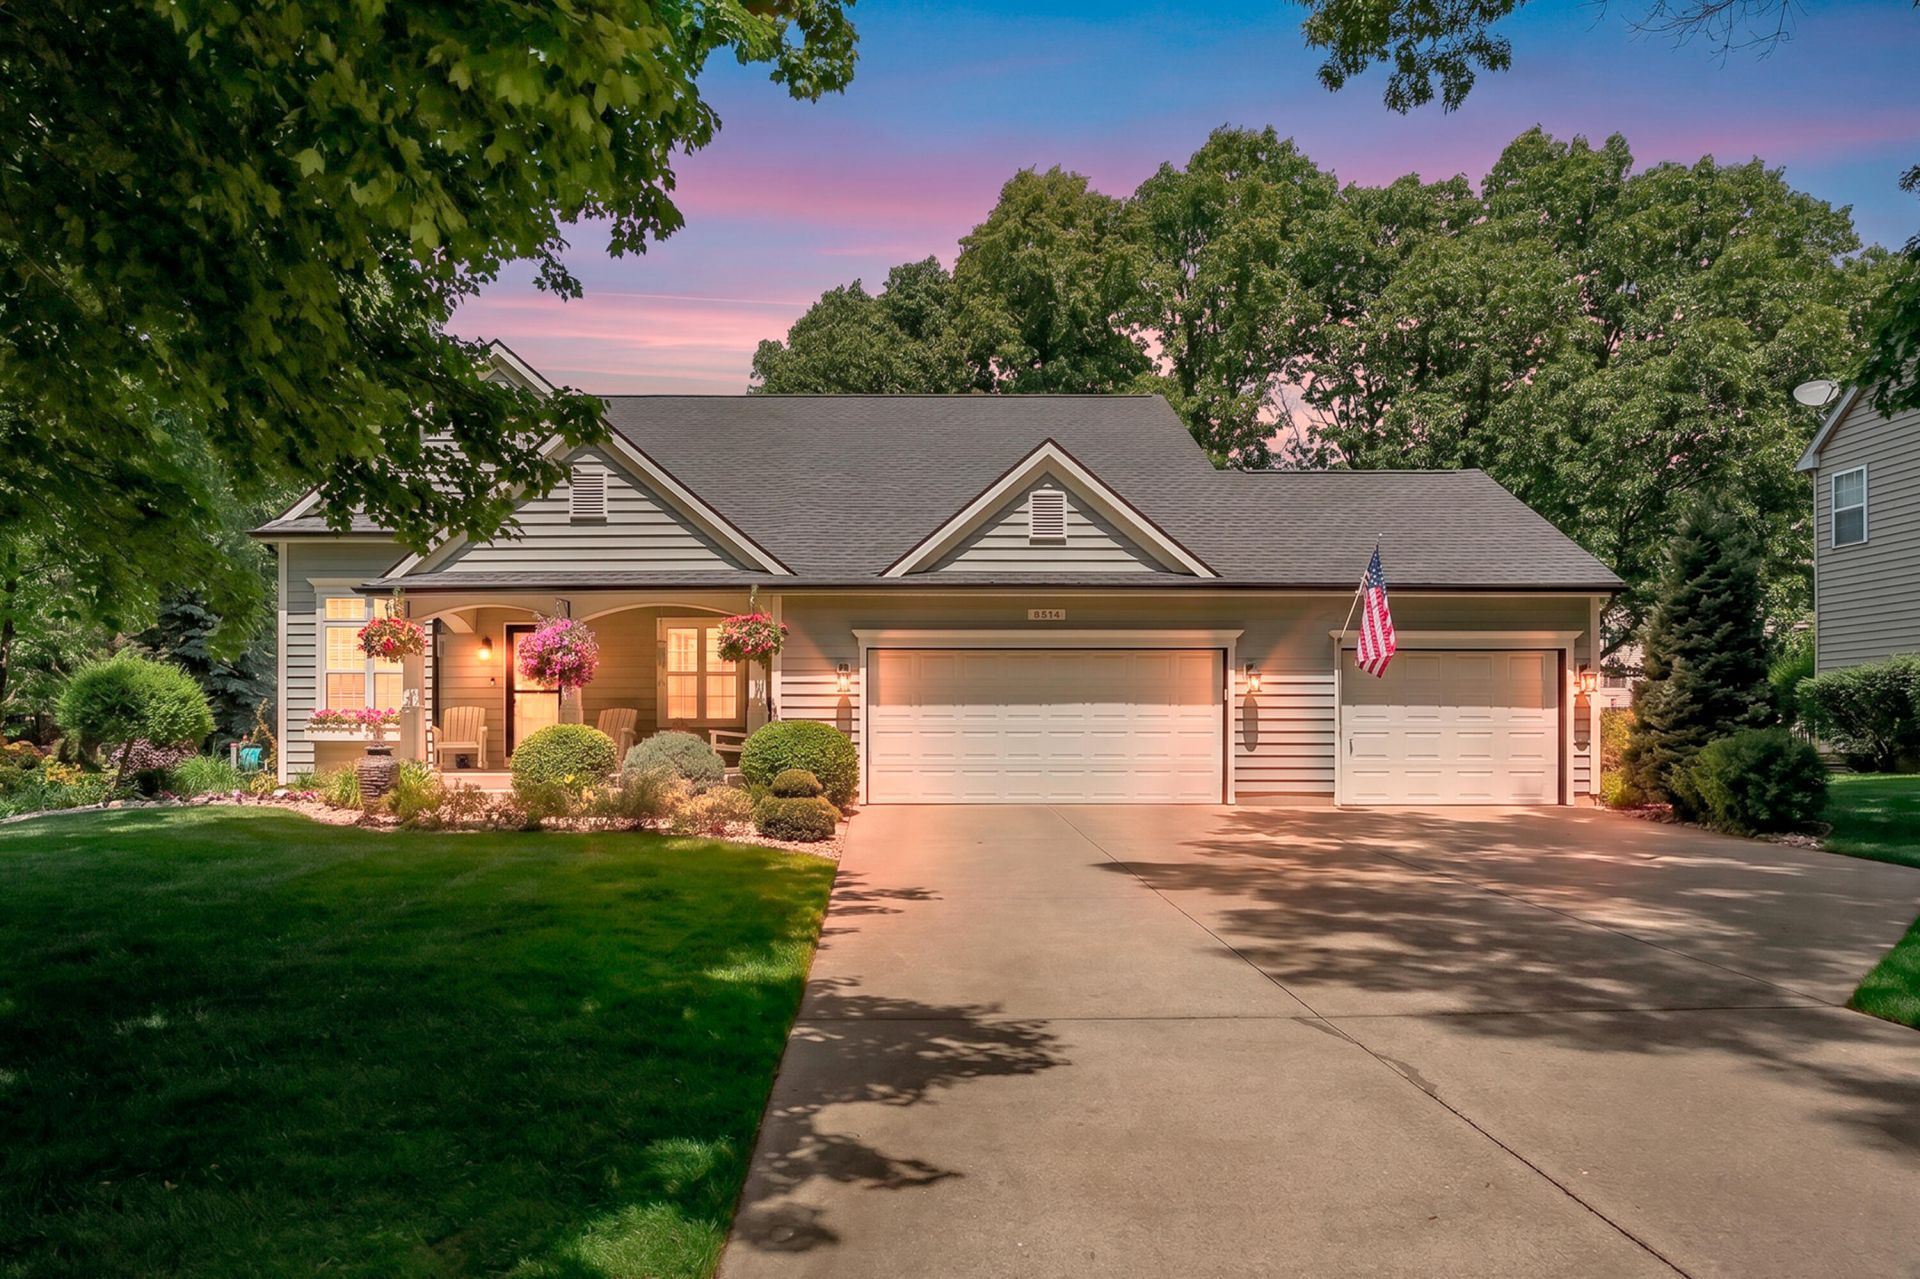
First time on the market! Custom-built by the seller, this pristine ranch offers seamless main-level living paired with a finished daylight lower level. The open-concept great room connects a stainless-equipped kitchen with abundant storage to dining featuring freshly refinished hardwood floors. Unwind in the sunroom or living room with a gas log fireplace and brand-new carpet. The main level features a primary ensuite with private bath, two guest bedrooms, full bath, and main-floor laundry with washer/dryer included, all these areas have tiled flooring. Downstairs, the light-filled lower level boasts a Napolean stone gas fireplace, full bath, and expansive entertaining area. The heated 24x36 3-stall garage includes hot/cold water, floor drains, and generator hookup. Outside, enjoy a private yard with professional landscaping, underground sprinkling, stamped concrete patio, 12x16 second garage with electric.Raised beds, and fruit trees. A spotless, turnkey gem! Features fresh interior paint, water softener (2026), main-floor carpet & hardwood refisnishing (2026), HVAC & water heater (~4 yrs), roof & gutters (~5 yrs), and stainless appliances (~5 yrs). Basement furniture and pool table can be included at no fee.
Property Features
Property Type: Residential - Single Family
Basement: Daylight, Full
Cooling: Central Air
Fireplaces: 2
Garage: 3 car attached
Heating: Forced Air
Home Style: Ranch
Lot Size: 0.40 Acres
Roof Type: Composition, Shingle
Taxes: $5,499
Year Built: 2002
Feature Descriptions
Appliances: Humidifier, Dishwasher, Dryer, Microwave, Range, Refrigerator, Washer, Water Softener Owned
Association Fee Includes: Snow Removal
Days on Site: 7
Exterior: Vinyl Siding
Fireplace: Gas Log, Living Room, Recreation Room
Fireplace Y/N: Yes
Flooring: Carpet, Tile, Wood
HOA: Yes
HOA Fee: 350/Annually
Interior: Ceiling Fan(s), Broadband, Garage Door Opener, Eat-in Kitchen
Laundry: Gas Dryer Hookup
Lot: Level, Wooded
Lot Dimensions: 95 x 201
Parcel Number: 05-33-171-101
Parking: Garage Faces Front, Garage Door Opener, Attached
Patio/Porch: Deck, Patio, Porch(es)
Road Surface: Paved
Rooms Total: 7
Sewer: Septic Tank
Structures: Shed(s)
Sub Type: Single Family Residence
Utilities: Natural Gas Available, Electricity Available, Cable Available, Natural Gas Connected, Cable Connected, High-Speed Internet
Water: Public
Window: Screens, Insulated Windows, Window Treatments
Wooded: Yes
Local Schools
School District: Mattawan
Listed By / Shown By
Listed By
Agency Name: Chuck Jaqua, REALTOR
Agent Name: Dennis Bronson
Agency Phone: 269-381-7653

Shown By
Agent Name: Brian Bennett
Agent Phone: (734) 717-5637
Agency Title: Key Realty
 | The property comes from the Member MLS's of the Michigan Regional Information Center, LLC (MichRIC). Copyright 2026 Michigan Regional Information Center, LLC (MichRIC). All rights reserved. Information deemed reliable, but not guaranteed. Data Last Updated 08/21/2026. |
Estimate Your Payment
Estimated Payment
$ 3,253.22 per month $2,656.46 Principal & Interest $458.25 Property Tax $138.51 Homeowner's Insurance
8514 Hathaway Road | MLS# 26042684
This single family home located at 8514 Hathaway Road, Kalamazoo, MI 49009 is currently listed for sale with an asking price of $474,900. This property was built in 2002 and has 3 bedrooms and 3 full baths with 2675 sq. ft. Hathaway Road is located in the Stratford Hills subdivision within the Mattawan school district. Search Stratford Hills real estate on brianbennett.ikeyrealty.com today.