
BEDS4
BATHS3 full 1 partial
SQUARE FEET3,077
MLS#26040699
STATUSActive
PROPERTY TYPEResidential - Single Family
SUBDIVISIONBarrington Shores
SCHOOLMattawan
Property Description
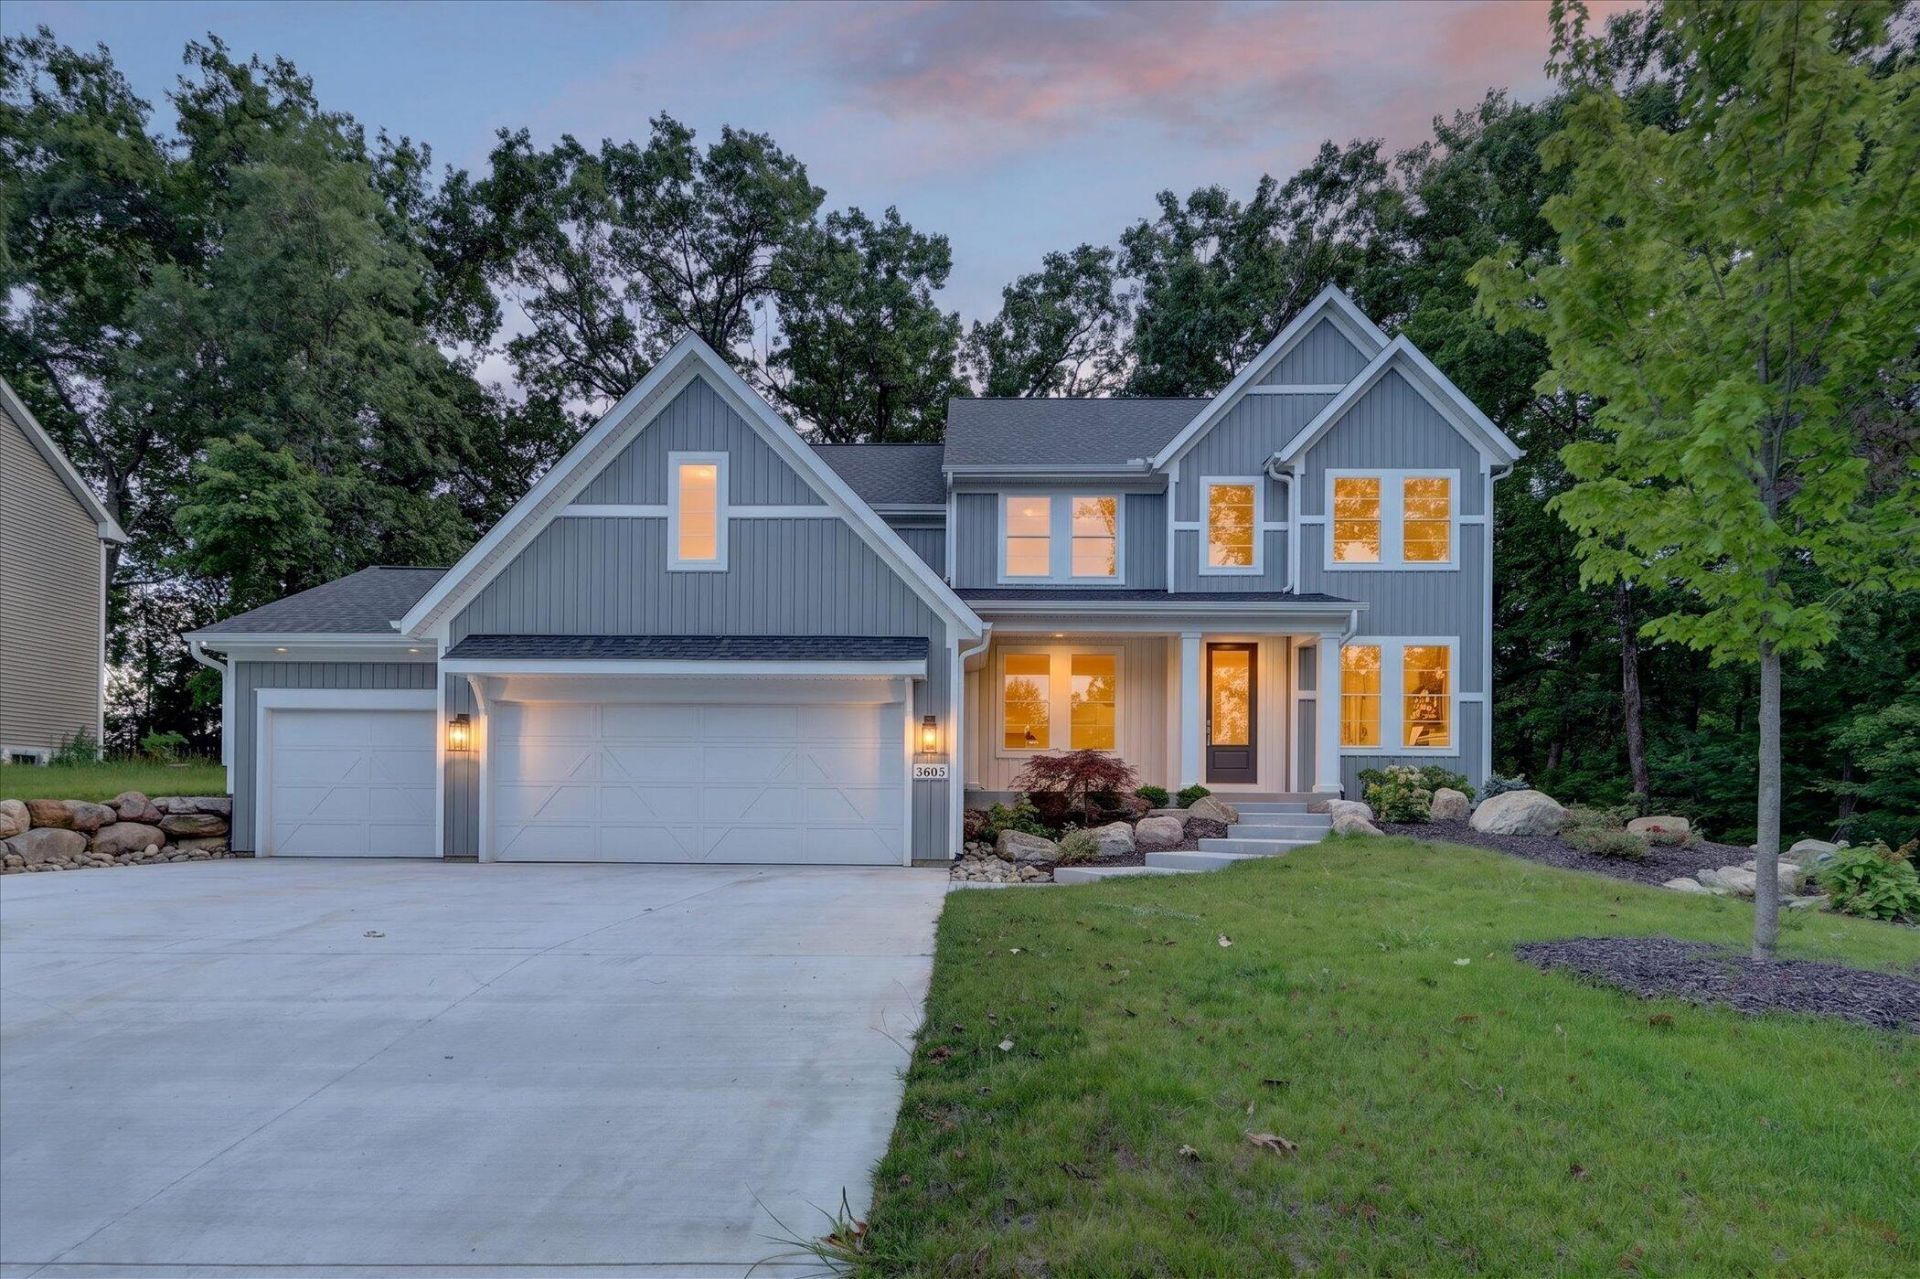
Move-in ready and perfectly positioned to capture serene vineyard views, this stunning home offers the lifestyle youve been waiting for. Designed for effortless entertaining, the open-concept layout flows into a chef-inspired kitchen with an expansive island and large working pantry. Upstairs, discover four spacious bedrooms, including a luxurious primary suite with separate his-and-hers closets. Thoughtful secondary bedroom layouts include a Jack-and-Jill suite plus a private en-suite bedroom. Enjoy quiet mornings and welcoming evenings on the oversized covered front porch, while the private backyard offers the perfect space to relax, play, or entertain. Nestled in a vibrant community with walking trails, a park, pool, basketball courts, and tennis courts, this home delivers comfort, connection, and exceptional everyday living. Built by AVB, this home reflects quality, craftsmanship, thoughtful design and a commitment to creating beautiful places to live.
Property Features
Property Type: Residential - Single Family
Basement: Daylight, Full
Cooling: Central Air, SEER 13 or Greater
Fireplaces: 1
Garage: 3 car attached
Heating: Forced Air
Home Style: Traditional
Lot Size: 0.44 Acres
Roof Type: Composition, Shingle
Taxes: $349
Year Built: 2026
Feature Descriptions
Accessibility: 36 Inch Entrance Door,36 or + Hallway, Accessible M Flr Half Bath, Covered Entrance
Appliances: Humidifier, Dishwasher, Microwave, Range, Refrigerator
Association Amenities: Clubhouse, Pets Allowed, Playground, Pool, Tennis Court(s), Trail(s)
Association Fee Includes: Other, Snow Removal
Days on Site: 14
Exterior: Vinyl Siding
Fireplace: Family Room, Gas Log
Fireplace Y/N: Yes
Flooring: Carpet, Ceramic Tile, Tile, Vinyl
HOA: Yes
HOA Fee: 135/Monthly
Home Warranty: Yes
Interior: Ceiling Fan(s), Broadband, Garage Door Opener, Center Island, Pantry
Laundry: Gas Dryer Hookup, Laundry Room, Main Level, Sink, Washer Hookup
Lot: Wooded, Rolling Hills, Cul-De-Sac
Lot Dimensions: 103 x 171 x 150 x 145
Parcel Number: 09-21-177-070
Parking: Garage Faces Front, Garage Door Opener, Attached
Patio/Porch: Patio, Porch(es)
Rooms Total: 18
Sewer: Public
Sub Type: Single Family Residence
Utilities: Phone Available, Natural Gas Available, Electricity Available, Cable Available, Natural Gas Connected
Water: Public
Window: Low-Emissivity Windows, Insulated Windows
Wooded: Yes
Local Schools
High School: Mattawan High School
Middle School: Mattawan Middle School
Elementary School: Mattawan Early Elementary School
School District: Mattawan
Listed By / Shown By
Listed By
Agency Name: American Village Builders LLC
Agent Name: Jack S Gesmundo
Agency Phone: 269-329-3603

Shown By
Agent Name: Brian Bennett
Agent Phone: (734) 717-5637
Agency Title: Key Realty
 | The property comes from the Member MLS's of the Michigan Regional Information Center, LLC (MichRIC). Copyright 2026 Michigan Regional Information Center, LLC (MichRIC). All rights reserved. Information deemed reliable, but not guaranteed. Data Last Updated 08/20/2026. |
Estimate Your Payment
Estimated Payment
$ 5,325.34 per month $5,033.79 Principal & Interest $29.08 Property Tax $262.47 Homeowner's Insurance
8605 Brighten Trail | MLS# 26040699
This single family home located at 8605 Brighten Trail, Mattawan, MI 49071 is currently listed for sale with an asking price of $899,900. This property was built in 2026 and has 4 bedrooms and 3 full and 1 partial baths with 3077 sq. ft. Brighten Trail is located in the Barrington Shores subdivision within the Mattawan school district. Search Barrington Shores real estate on brianbennett.ikeyrealty.com today.