
BEDS2
BATHS2 full 1 partial
SQUARE FEET2,356
MLS#26049670
STATUSActive
PROPERTY TYPEResidential - Condominium
SCHOOLChelsea
Property Description
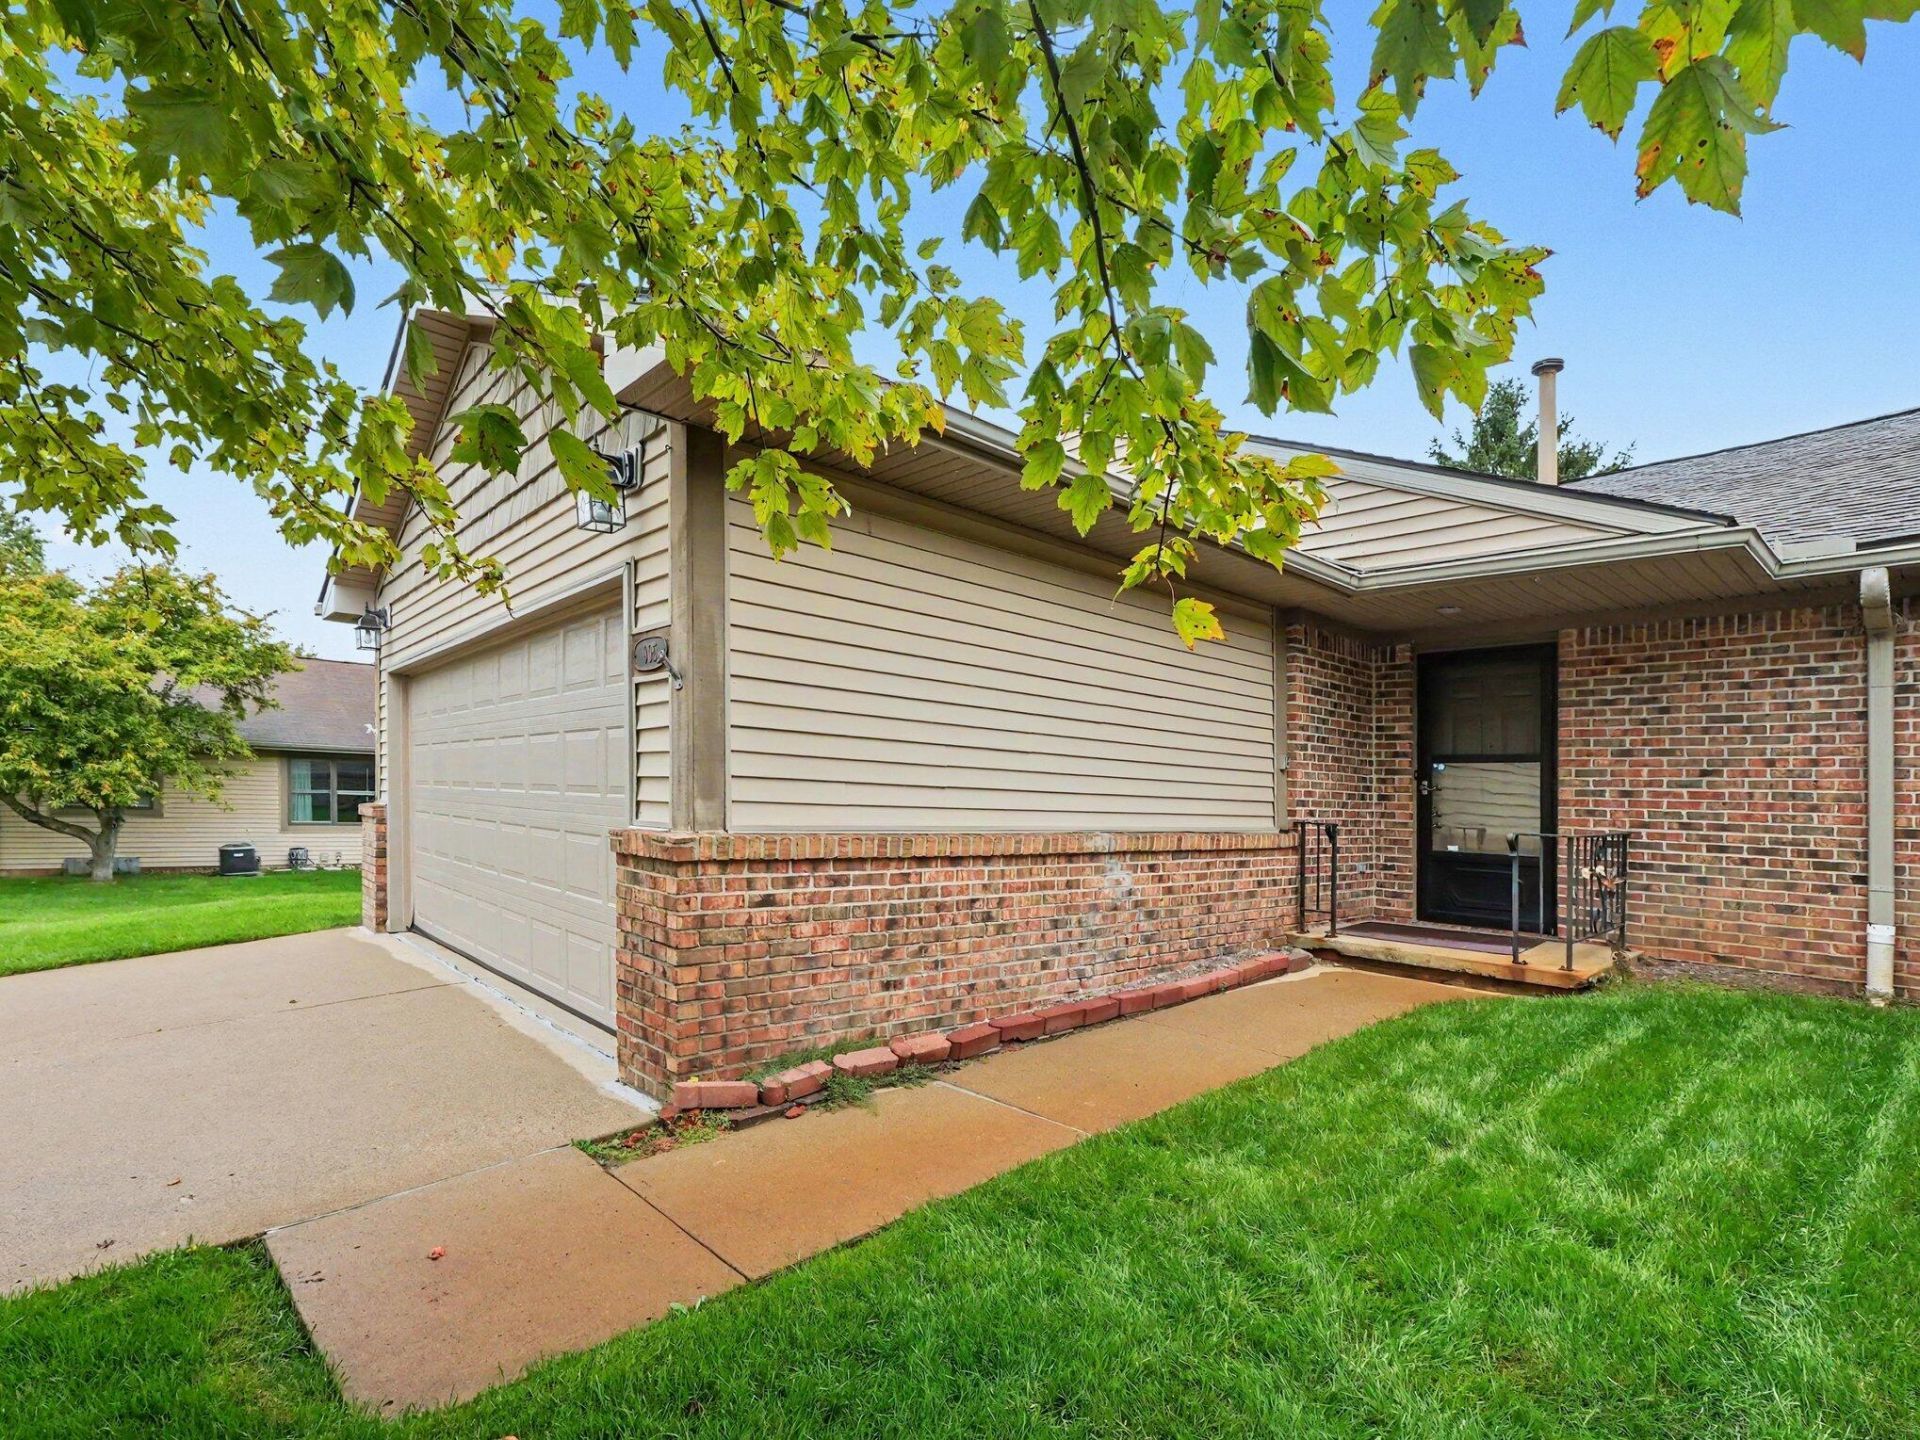
This is the one youve been waiting for...highly sought after Bridgetown ranch, end unit condo with a two car garage! This one is ready to go and will not disappoint. Cathedral ceilings in great room provides wide open living space combining dining room, bar seating, kitchen and family room space centered by a gas fireplace. Huge wall of windows, door wall and deck face east and provides great views of the center garden/gazebo space. Kitchen has been updated featuring quartz counters and LVP flooring. Both bedrooms have cathedral ceilings and ample closet space. The full bath is inbetween the bedrooms has has been updated with ceramic tile, large walk in shower and newer vanity. First floor laundry and half bath complete the entry level. Downstairs there are two non-conforming bedrooms, and another huge living space along with a second full bath with ceramic flooring and a large walk-in shower. Ready for the next chapter!
Property Features
Property Type: Residential - Condominium
Basement: Daylight, Full
Cooling: Central Air
Fireplaces: 1
Garage: 2 car attached
Heating: Forced Air
Home Style: Ranch
Roof Type: Asphalt
Taxes: $4,462
Year Built: 1988
Feature Descriptions
Appliances: Dishwasher, Dryer, Microwave, Oven, Range, Refrigerator, Washer
Association Fee Includes: Snow Removal, Lawn/Yard Care
Days on Site: 4
Exterior: Brick, Vinyl Siding
Fireplace: Family Room, Gas Log
Fireplace Y/N: Yes
Flooring: Carpet, Ceramic Tile, Laminate
HOA: Yes
HOA Fee: 350/Monthly
Interior: Garage Door Opener, Eat-in Kitchen
Laundry: In Hall, Laundry Closet, Main Level
Lot: Sidewalk
Parcel Number: 06-06-13-205-030
Parking: Garage Faces Front, Garage Door Opener, Attached
Patio/Porch: Deck, Porch(es)
Rooms Total: 6
Sewer: Public
Sub Type: Condominium
Utilities: Natural Gas Available, Electricity Available, Natural Gas Connected, Storm Sewer, High-Speed Internet
Water: Public
Window: Insulated Windows, Window Treatments
Local Schools
School District: Chelsea
Listed By / Shown By
Listed By
Agency Name: The Charles Reinhart Company
Agent Name: Michelle Elie
Agency Phone: 734-475-9600

Shown By
Agent Name: Brian Bennett
Agent Phone: (734) 717-5637
Agency Title: Key Realty
 | The property comes from the Member MLS's of the Michigan Regional Information Center, LLC (MichRIC). Copyright 2026 Michigan Regional Information Center, LLC (MichRIC). All rights reserved. Information deemed reliable, but not guaranteed. Data Last Updated 09/21/2026. |
Estimate Your Payment
Estimated Payment
$ 2,402.29 per month $1,929.83 Principal & Interest $371.83 Property Tax $100.63 Homeowner's Insurance
905 Moore Drive | MLS# 26049670
This condo located at 905 Moore Drive, Chelsea, MI 48118 is currently listed for sale with an asking price of $345,000. This property was built in 1988 and has 2 bedrooms and 2 full and 1 partial baths with 2356 sq. ft. Moore Drive is located within the Chelsea school district. Search Chelsea real estate on brianbennett.ikeyrealty.com today.