
BEDS3
BATHS2
SQUARE FEET1,898
MLS#1948625
STATUSNew
PROPERTY TYPEResidential - Single Family
SUBDIVISIONMI
SCHOOLBaldwin Community Schools
Property Description
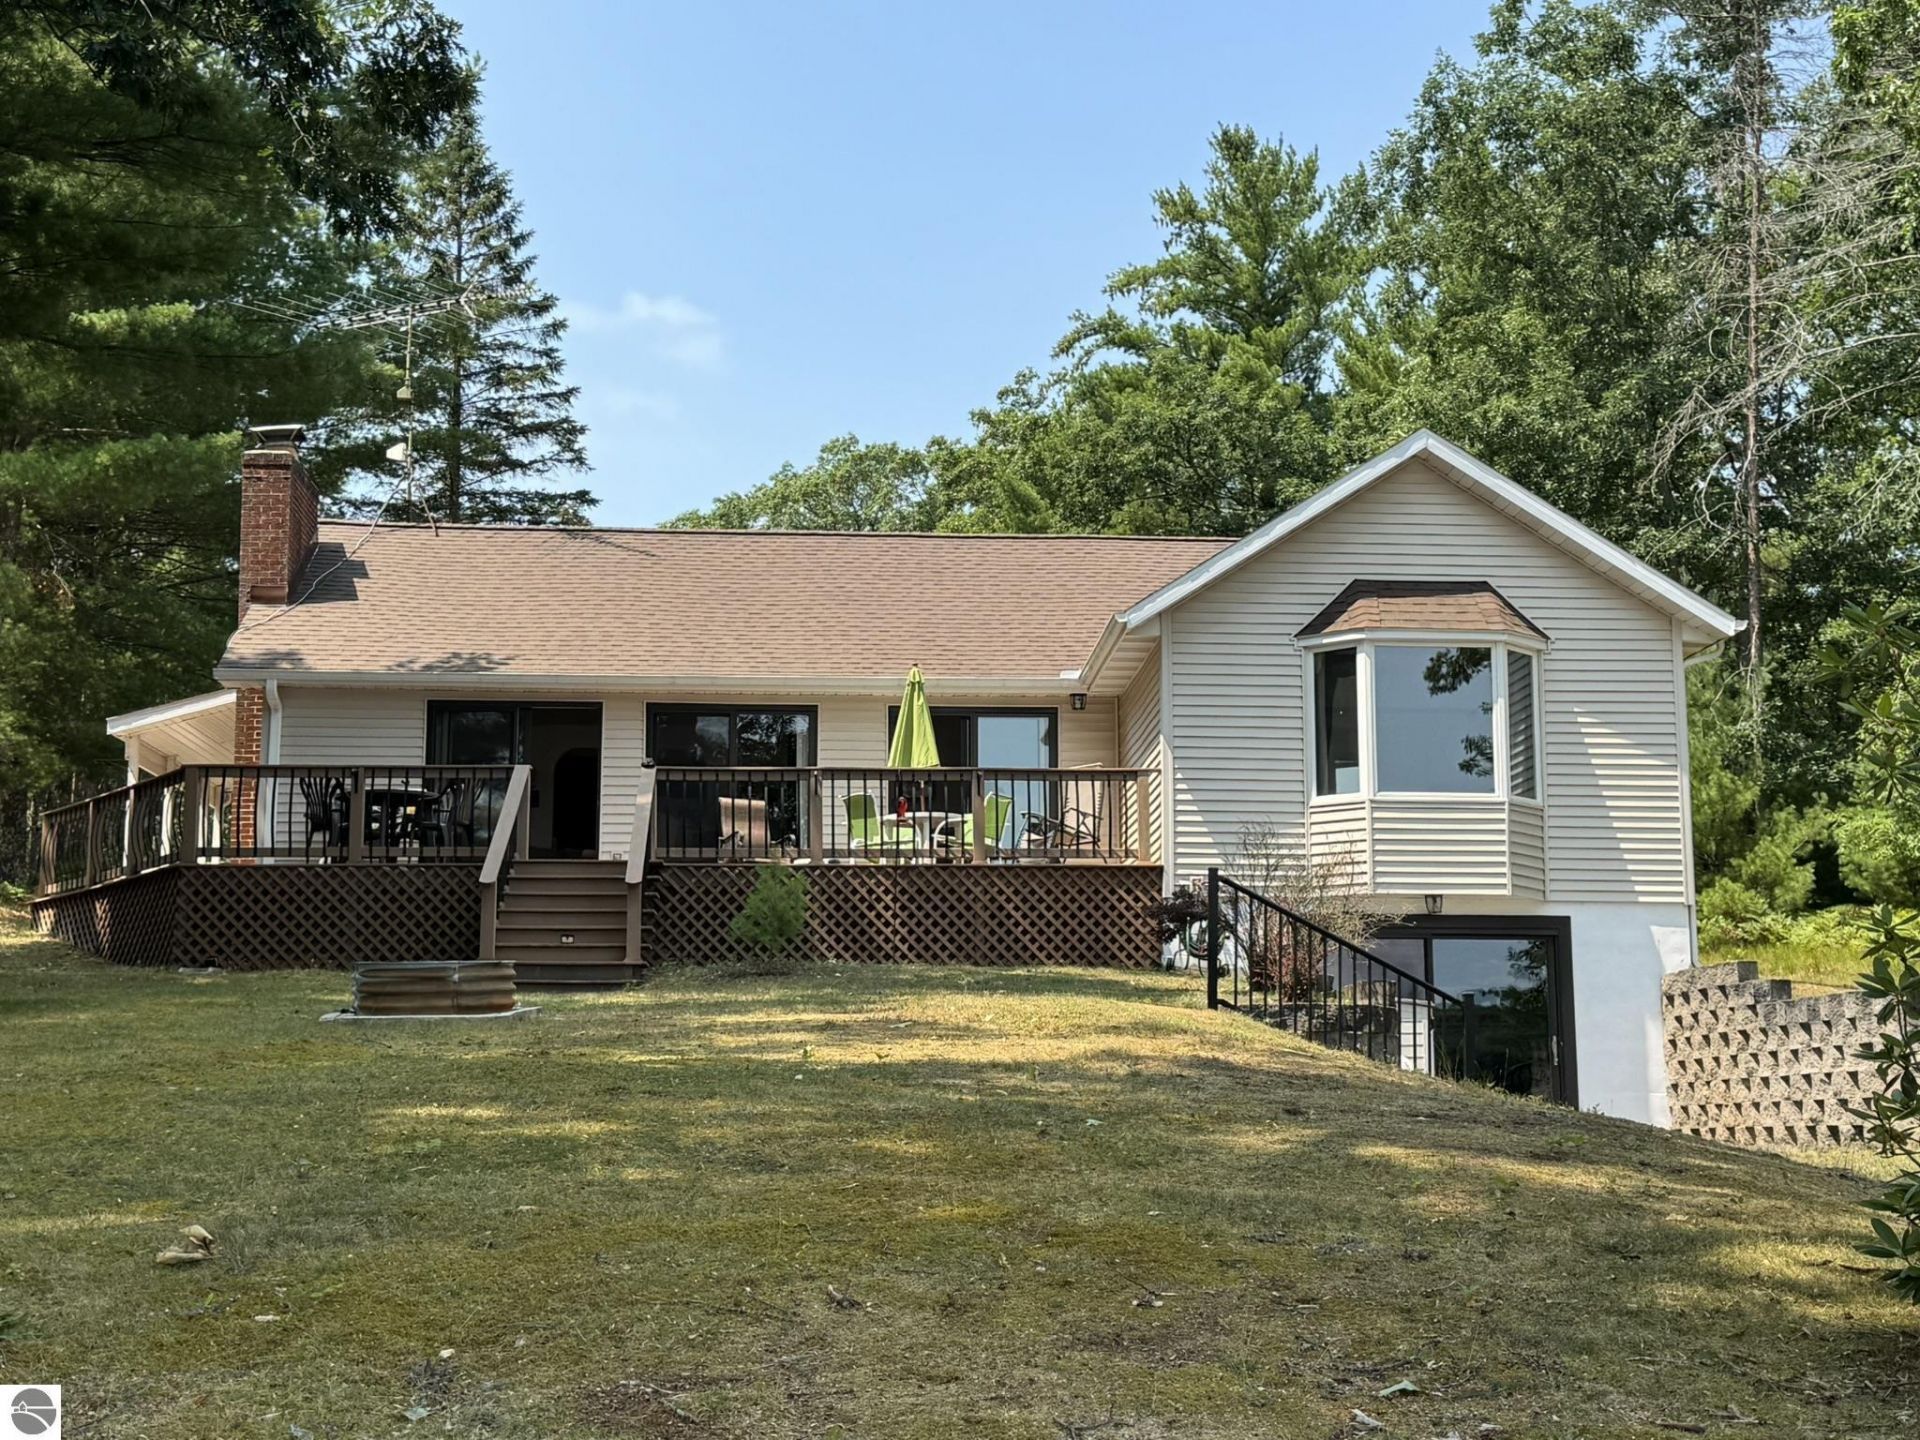
Charming lakefront home at Gifford Lake near Baldwin, Michigan. Enjoy the serene setting on the spacious deck of this non-motorized peaceful lake. Three car garage with patio & loft. Additional lot across the road for possible additional building. Sixteen watt Generac generator. Walkout basement. Additional lot across the road from home. Potential second story expension area. Central air conditioning. Come see this rare find.
Property Features
Property Type: Residential - Single Family
Basement: Full, Walkout, Poured Concrete, Finished Rooms
Home Style: Ranch, Ranch
Lot Size: 0.70 Acres
Roof Type: Asphalt
Year Built: 1975
Feature Descriptions
Above Ground Finished SQFT: 1298
Appliance(s)/Equipment: Refrigerator, Oven/Range, Dishwasher, Washer, Dryer, Exhaust Fan
Body of Water: Gifford Lake
Construction: Frame
Days on Site: 1
Exterior: Deck, Patio
Garage/Parking: Detached
Heating/Cooling: Forced Air, Central Air
Heating/Cooling Source: Propane
Interior: Bay Window(s), Foyer Entrance
Lot: Subdivision
Lot Dimensions: 0.7 Acre(s)
Outbuilding(s): Yes
Road: Gravel
Sewer: Private Septic
Water: Private Well
Water Features: Inland Lake
Waterfront Footage: 62
Waterfront Type: Yes
Room Sizes
Primary Bedroom: 14x11 Level - Main Floor
Bedroom 2: 11x9 Level - Main Floor
Bedroom 3: 9x8 Level - Main Floor
Family Room: 24x14 Level - Lower Floor
Kitchen: 14x10 Level - Main Floor
Living Room: 19x11 Level - Main Floor
Local Schools
School District: Baldwin Community Schools
Listed By / Shown By
Listed By
Agency Name: CENTRAL REAL ESTATE MT PLEASANT, INC.
Agency Phone: 989-773-6000
Shown By
Agent Name: Brian Bennett
Agent Phone: (734) 717-5637
Agency Title: Key Realty

Estimate Your Payment
Estimated Payment
$ 2,289.41 per month $2,175.96 Principal & Interest $0.00 Property Tax (data not provided by mls) $113.46 Homeowner's Insurance
9092 Ranger Road S | MLS# 1948625
This single family home located at 9092 Ranger Road S, Baldwin, MI 49304 is currently listed for sale with an asking price of $389,000. This property was built in 1975 and has 3 bedrooms with 1898 sq. ft. Ranger Road S is located in the MI subdivision within the Baldwin Community Schools school district. Search MI real estate on brianbennett.ikeyrealty.com today.