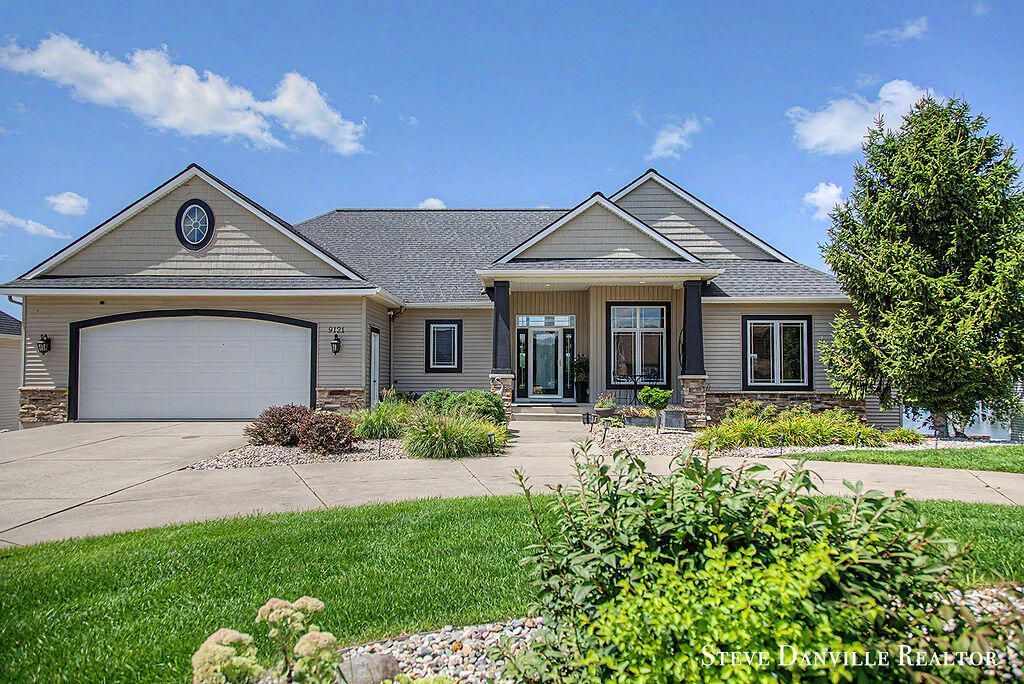

BEDS4
BATHS3 full 2 partial
SQUARE FEET3,532
MLS#26043529
STATUSActive
PROPERTY TYPEResidential - Single Family
SUBDIVISIONCedar Lake Estates
SCHOOLJenison
Property Description
Cedar Lake West. All Sports Lake. 100 feet of water frontage with sea wall. Private Cement boat ramp, Aluminum dock. Sea wall, Bocce ball court. Lake side patio. Yard has underground sprinkling fed with lake water. Circular Driveway. 2 1/2 garage stalls up. 4-5 parking garage under garage with gas furnace. Both have drains, hot and cold water. Laundry up and down. Kitchen up and down. 2 Large sunsetter awnings on upper deck. Livingroom 12 vaulted ceiling, wine cellar. Major Updates - Roof 2021. July 2025 Central Heat 2 stage blower, two stage burner, Central Air, Water heater, flooring & paint. Annual Gas Bills always under $1,000.
Property Features
Property Type: Residential - Single Family
Basement: Daylight, Full, Walk-Out Access
Cooling: Central Air
Garage: 6 car attached
Heating: Forced Air
Home Style: Ranch
Lot Size: 0.32 Acres
Roof Type: Composition
Taxes: $7,321
Year Built: 2004
Feature Descriptions
Accessibility: 36 Inch Entrance Door,36 or + Hallway, Covered Entrance, Low Threshold Shower
Appliances: Bar Fridge, Built-In Gas Oven, Dishwasher, Disposal, Microwave, Oven, Range, Refrigerator, Washer
Association Fee Includes: None
Days on Site: 1
Exterior: Play Equipment
Exterior: Stone, Vinyl Siding, Other
Flooring: Carpet, Engineered Hardwood, Laminate, Vinyl
HOA Fee: 385/Annually
Interior: Central Vacuum, Garage Door Opener, Wet Bar, Center Island, Eat-in Kitchen, Pantry
Lake Name: Cedar Lake West
Laundry: Electric Dryer Hookup, Gas Dryer Hookup, In Basement, Laundry Room, See Remarks, Upper Level
Lot Dimensions: 100x139
Parcel Number: 70-14-04-484-005
Parking: Garage Faces Rear, Garage Faces Front, Garage Door Opener, Attached
Patio/Porch: Covered, Deck, Patio, Porch(es)
Road Surface: Paved
Rooms Total: 10
Sewer: Public
Structures: Second Garage
Sub Type: Single Family Residence
Utilities: Cable Available, Phone Connected, Natural Gas Connected, Cable Connected, Storm Sewer, High-Speed Internet
Water: Public
Waterfront: Lake
Window: Screens, Insulated Windows, Window Treatments
Local Schools
School District: Jenison
Listed By / Shown By
Listed By
Agency Name: Greenridge Realty (West)
Agent Name: Steven E Danville
Agency Phone: 616-457-5250

Shown By
Agent Name: Brian Bennett
Agent Phone: (734) 717-5637
Agency Title: Key Realty
 | The property comes from the Member MLS's of the Michigan Regional Information Center, LLC (MichRIC). Copyright 2026 Michigan Regional Information Center, LLC (MichRIC). All rights reserved. Information deemed reliable, but not guaranteed. Data Last Updated 08/20/2026. |
Estimate Your Payment
Estimated Payment
$ 6,789.74 per month $5,873.40 Principal & Interest $610.08 Property Tax $306.25 Homeowner's Insurance
9121 24th | MLS# 26043529
This single family home located at 9121 24th, Jenison, MI 49428 is currently listed for sale with an asking price of $1,050,000. This property was built in 2004 and has 4 bedrooms and 3 full and 2 partial baths with 3532 sq. ft. 24th is located in the Cedar Lake Estates subdivision within the Jenison school district. Search Cedar Lake Estates real estate on brianbennett.ikeyrealty.com today.