
BEDS5
BATHS3 full
SQUARE FEET3,092
MLS#290255
STATUSActive
PROPERTY TYPEResidential - Single Family
Property Description
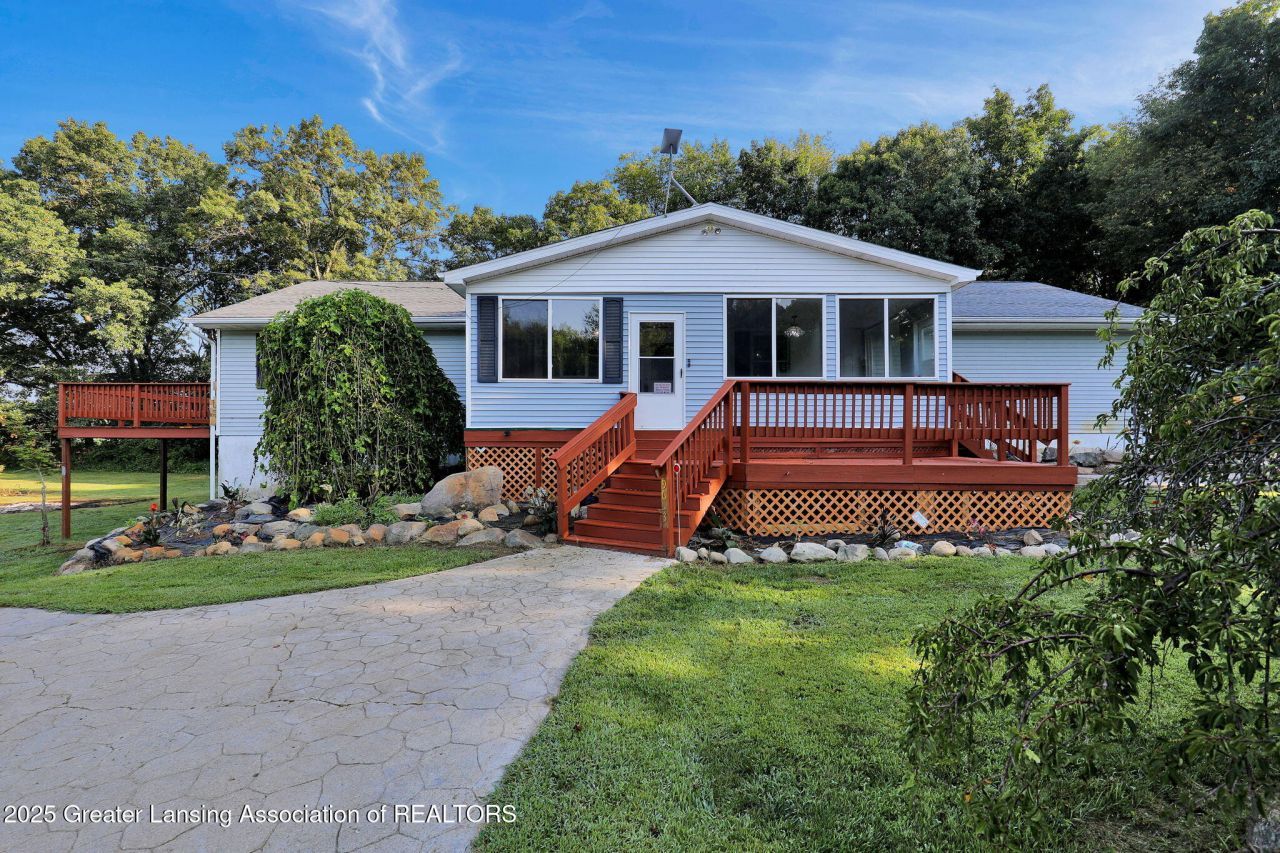
Space for your hobbies, room to gather, and a country setting to enjoyâ�this 5-bedroom, 3-bath ranch on 5.61 acres brings it all together. Multiple outbuildings, including a barn with electricity, offers space for projects, equipment, and storage. Inside, the open living and dining areas connect to a kitchen with generous cabinetry and breakfast-bar seating. A fireplace adds warmth to the living room, while the primary bedroom features its own fireplace, walk-in closet, private bath, and access to the wraparound deck. Enjoy the screened front porch, sunroom with bar, and expansive deck overlooking the grounds. The finished walkout lower level adds flexible living space, additional bedrooms, and a full bath. Attached garage and a NEW ROOF in July 2026 complete the package. Outside is where this property truly stands apart multiple outbuildings offer exceptional versatility for hobbies, equipment storage, workshops, or recreational use. Ideal for buyers seeking privacy, land, and freedom to use their property without limitations. Eligible for FHA, VA, Rural Development (USDA) and MSHDA financing. A rare opportunity for acreage, square footage, and functionality in one complete package.
Property Features
Property Type: Residential - Single Family
Cooling: Central Air
Fireplaces: 1
Fuel Type: Propane
Garage: 2.5
Heating: Fireplace(s), Forced Air, Propane
Home Style: Ranch
Lot Size: 5.61 Acres
Roof Type: Shingle
Stories: 1.0
Taxes: $4,507
Year Built: 1996
Feature Descriptions
Appliances: Dryer, Electric Oven, Electric Water Heater, Free-Standing Refrigerator, Humidifier, Plumbed For Ice Maker, Range Hood, Self Cleaning Oven, Stainless Steel Appliance(s), Washer
Days on Site: 424
Exterior: Stone, Vinyl Siding
Exterior Amenities: Rain Gutters
Fireplace: Gas, Electric, Bedroom, Living Room, Stone, See Remarks
Flooring: Carpet, Ceramic Tile, Laminate
Interior Amenities: Bar, Built-in Features, Ceiling Fan(s), Crown Molding, Eat-in Kitchen, Laminate Counters, Open Floorplan, Pantry, Recessed Lighting, Walk-In Closet(s)
Laundry: Electric Dryer Hookup, In Basement, Laundry Room, Lower Level, Sink, Washer Hookup
Lot Dimensions: undefinedxundefined
Parcel #: 38-000-02-19-151-001-07
Parking: Circular Driveway, Driveway, Finished, Garage Door Opener, Garage Faces Side, Gravel, On Site, Overhead Storage, Private, Shared Driveway
Patio/Porch: Deck, Front Porch, Glass Enclosed, Wrap Around
Pool: See Remarks
Road Frontage: County Road
Road Surface: Gravel
Security Features: Smoke Detector(s)
Sewer: Septic Tank
SQFT Total: 3284
Utilities: Water Connected, Electricity Connected, Propane
Water: Well
Room Sizes
Living Room: Level - First
Dining Room: Level - First
Kitchen: Level - First
Primary Bedroom: Level - First
Bedroom 2: Level - First
Bedroom 3: Level - First
Bedroom 4: Level - Basement
Bedroom 5: Level - Basement
Bathroom 1: Level - First
Bathroom 2: Level - Basement
Game Room: Level - Basement
Bonus Room: Level - First
Laundry: Level - Basement
Office: Level - Basement
Other: Level - Basement
Other: Level - Basement
Listed By / Shown By
Listed By
Agency Name: Century 21 Affiliated
Shown By
Agent Name: Brian Bennett
Agent Phone: (734) 717-5637
Agency Title: Key Realty

Estimate Your Payment
Estimated Payment
$ 2,582.01 per month $2,097.08 Principal & Interest $375.58 Property Tax $109.35 Homeowner's Insurance
9673 Spartan Lane | MLS# 290255
This single family home located at 9673 Spartan Lane, Springport, MI 49284 is currently listed for sale with an asking price of $374,900. This property was built in 1996 and has 5 bedrooms and 3 full baths with 3092 sq. ft. Search Springport real estate on brianbennett.ikeyrealty.com today.